What: Renovation of office buildings
Where: Hedehusene, Denmark
When: 2020 - 2024
Collaborators: Sweco
Client: Rockwool A/S
Where: Hedehusene, Denmark
When: 2020 - 2024
Collaborators: Sweco
Client: Rockwool A/S
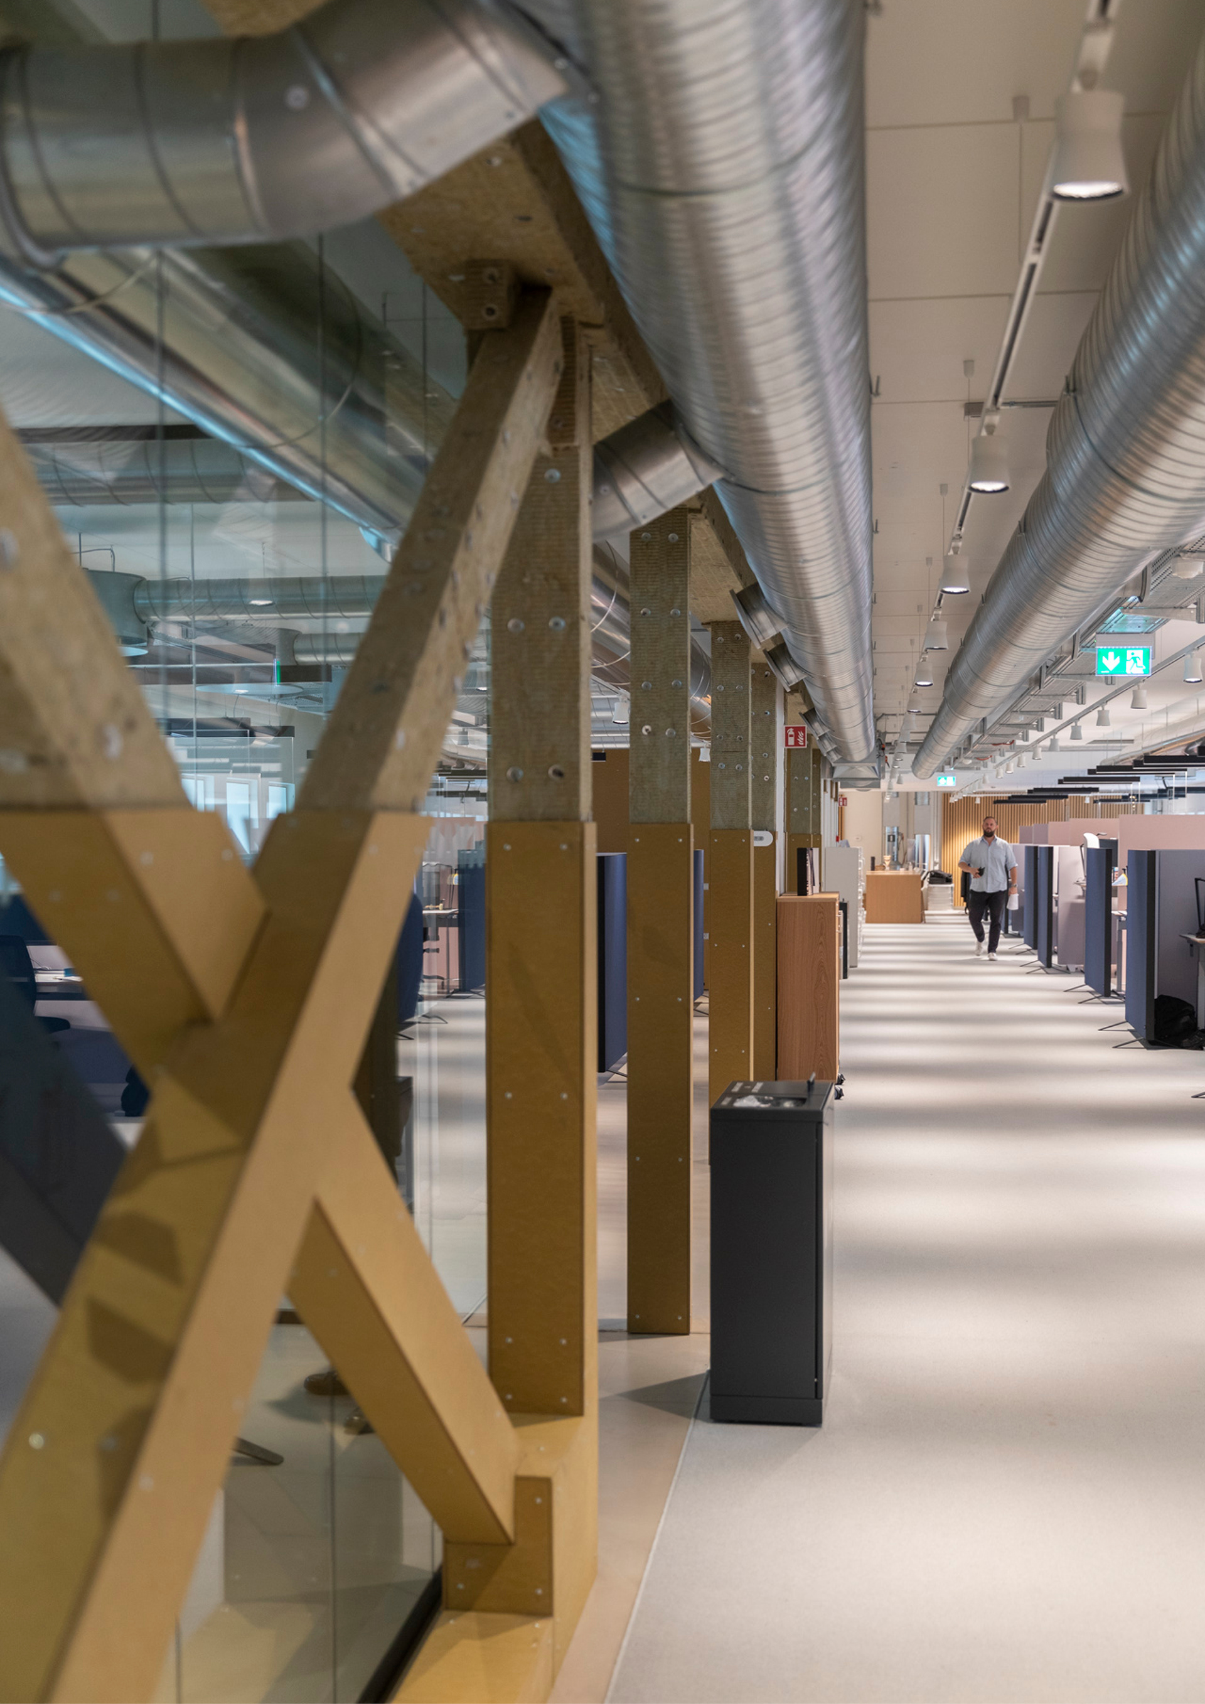
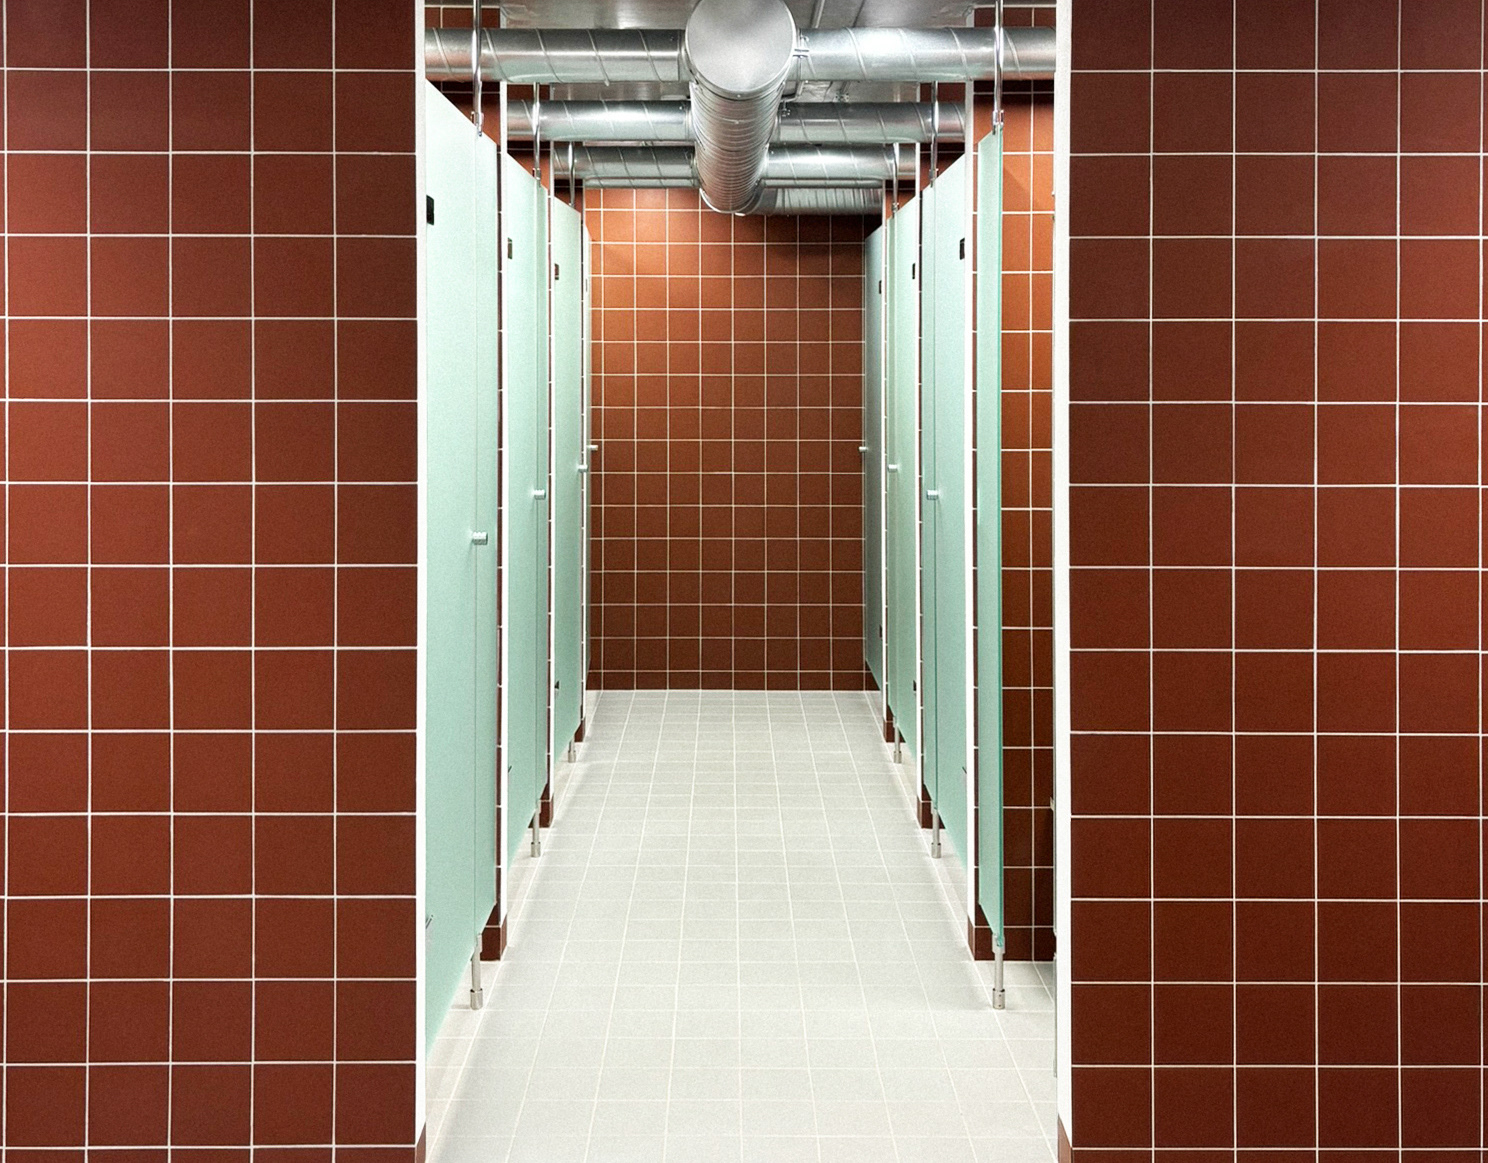
The renovation proposal reimagines the existing office building from 1972 through adaptive reuse, demonstrating how contemporary workplaces can be created within the framework of existing architecture. Rather than replacing the building, the project builds on its existing qualities by breaking down organisational silos, reducing the building footprint through efficient space planning, and revealing the inherent character of its structure and materials.
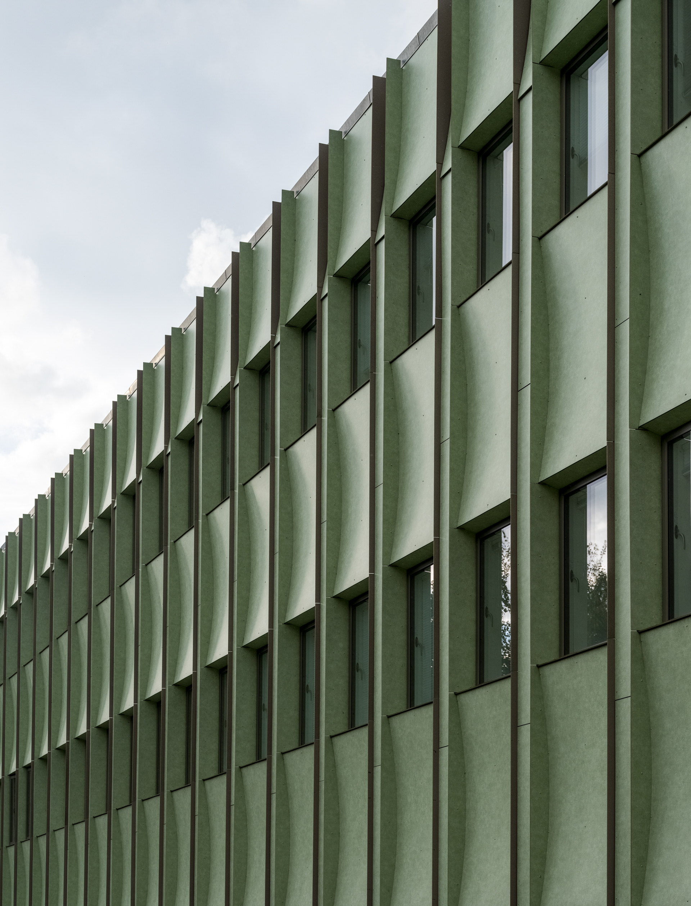
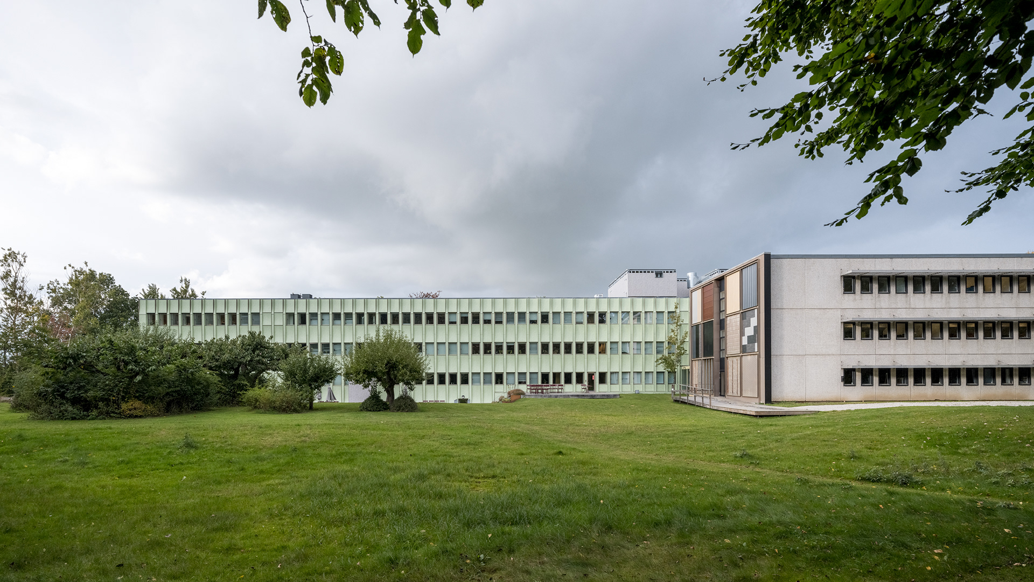
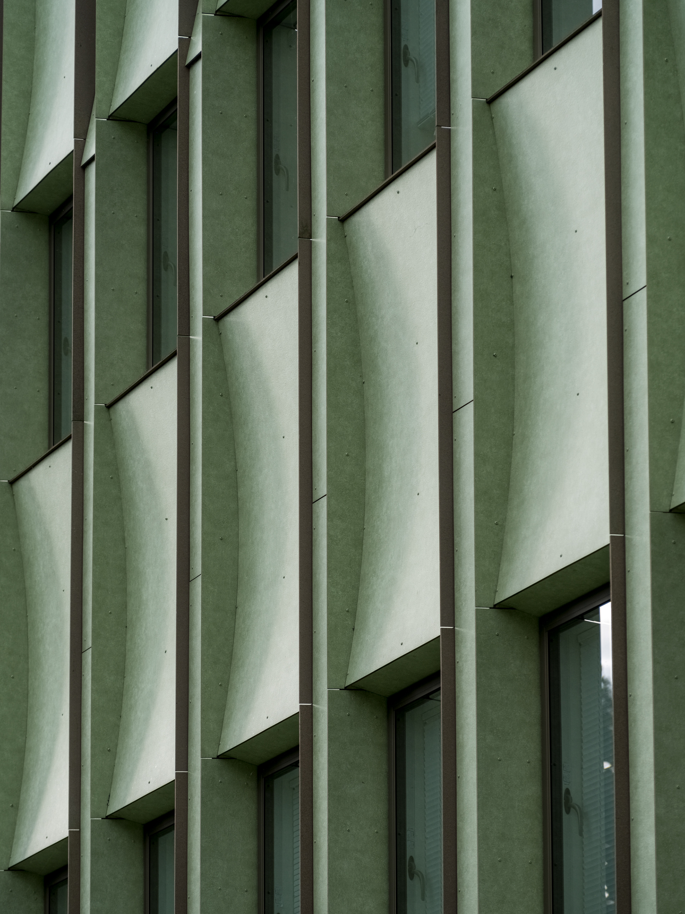
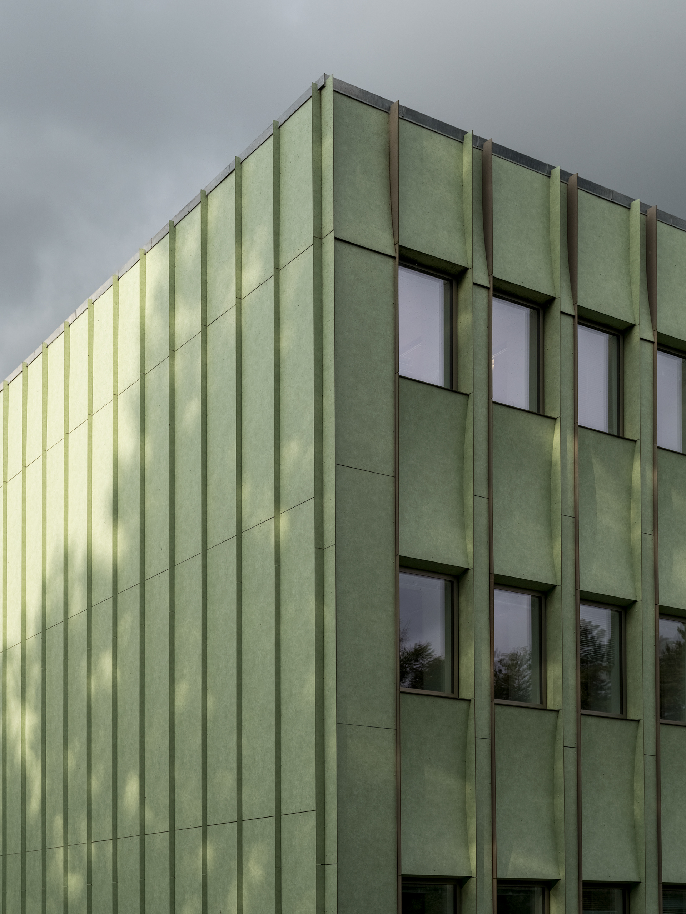
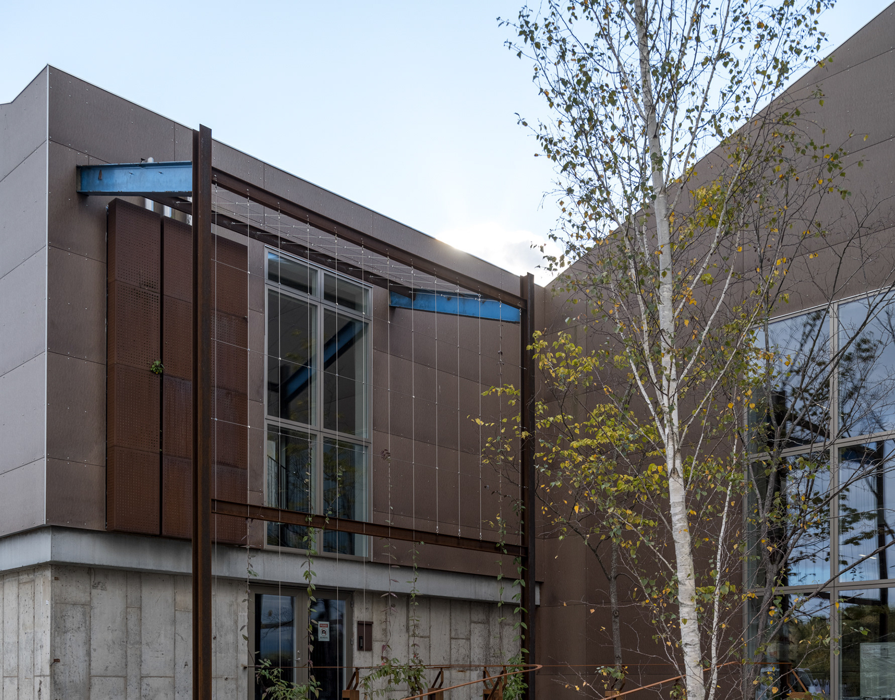
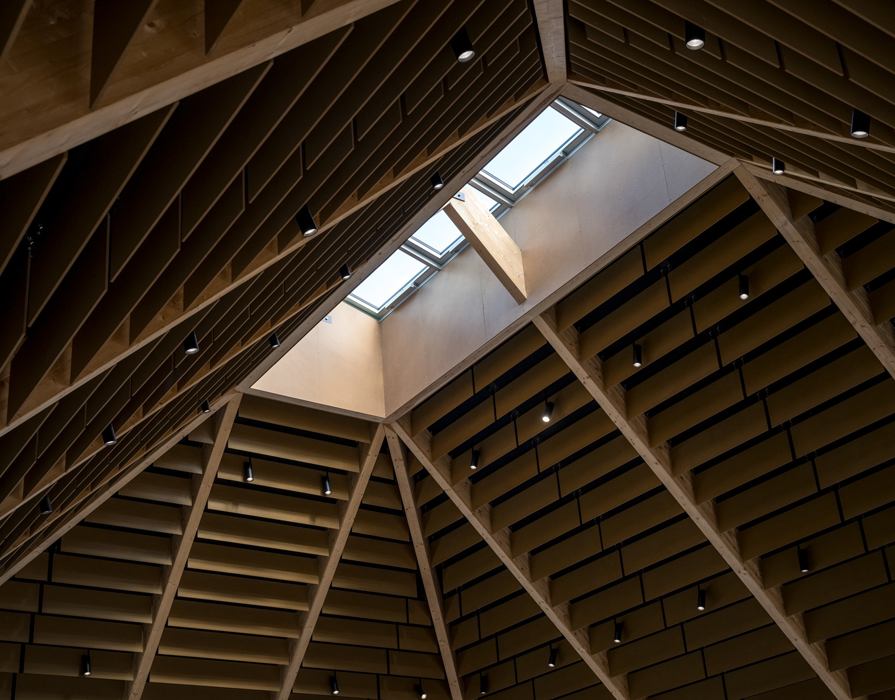
The project also rewolved itself around showcasing Rockwools own products, which is usually hidden away in the construction. Isolation were left exposed as the final cladding in the interior and on the exterior experiments were made with the Rockpanel board. Playing with light and shadow, color aswell as the flexibility of the board, the new facade highlights the rhythm of the 70's office building windows.
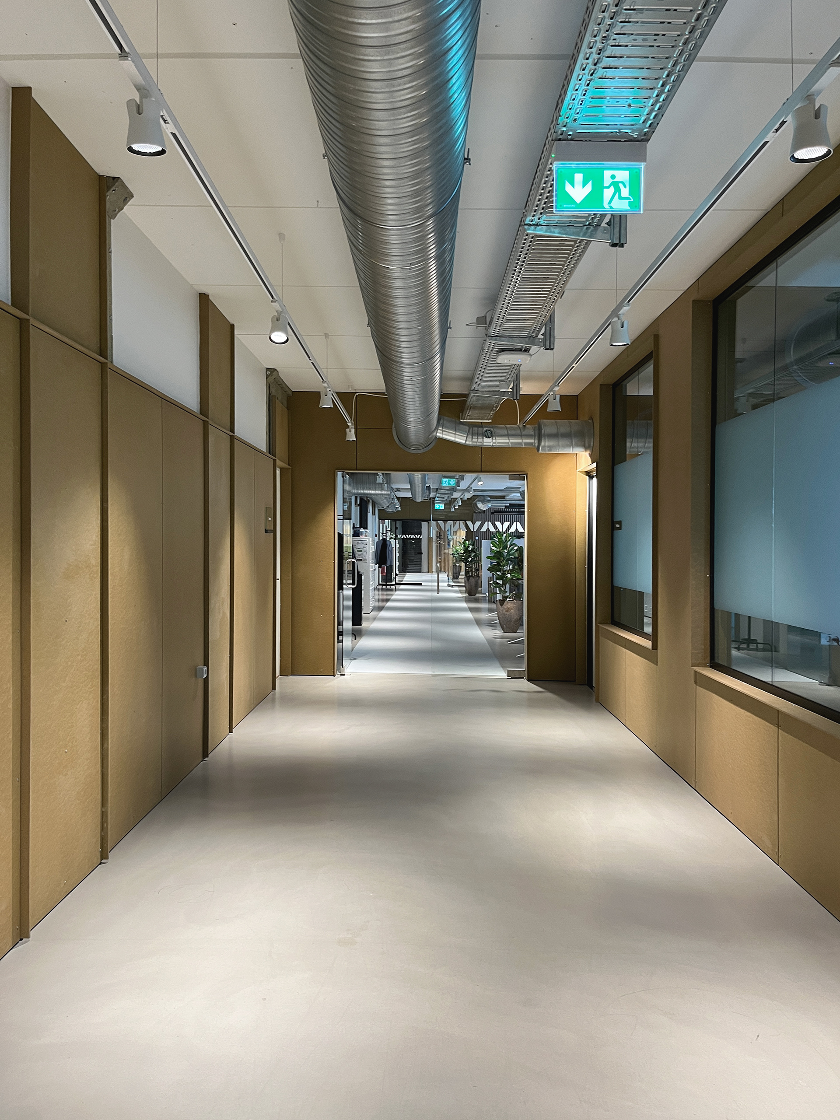
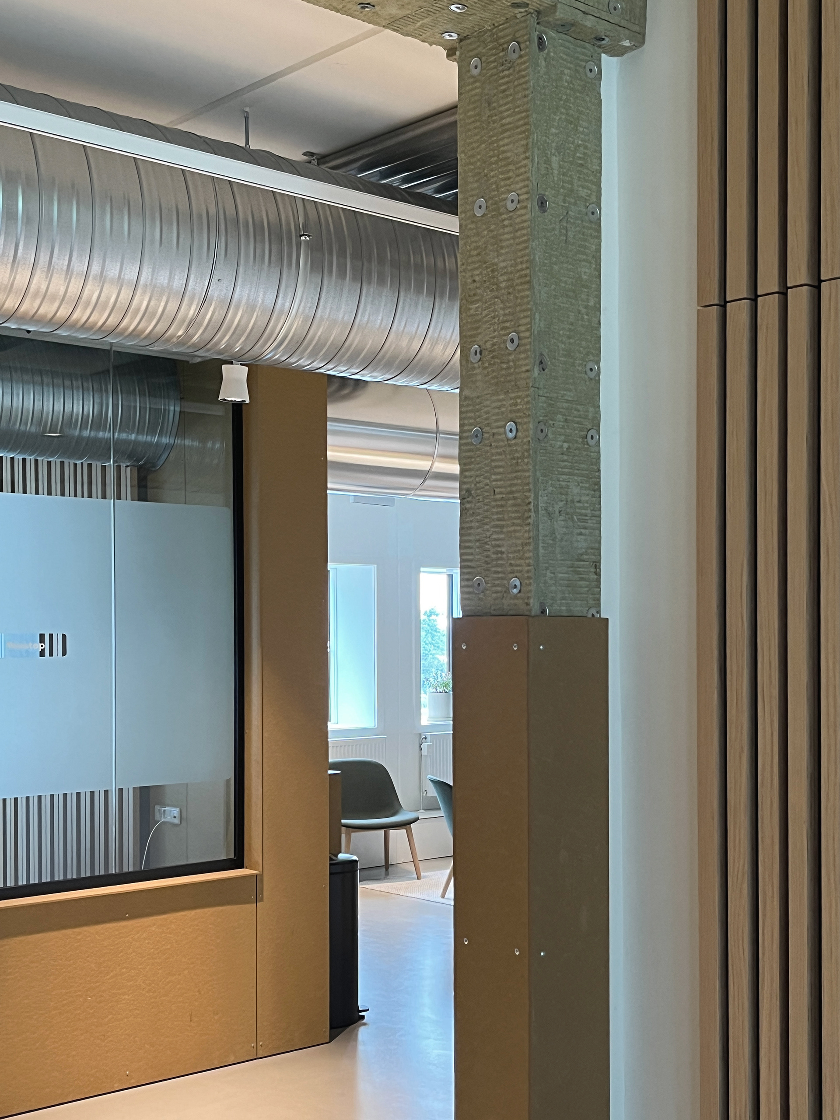
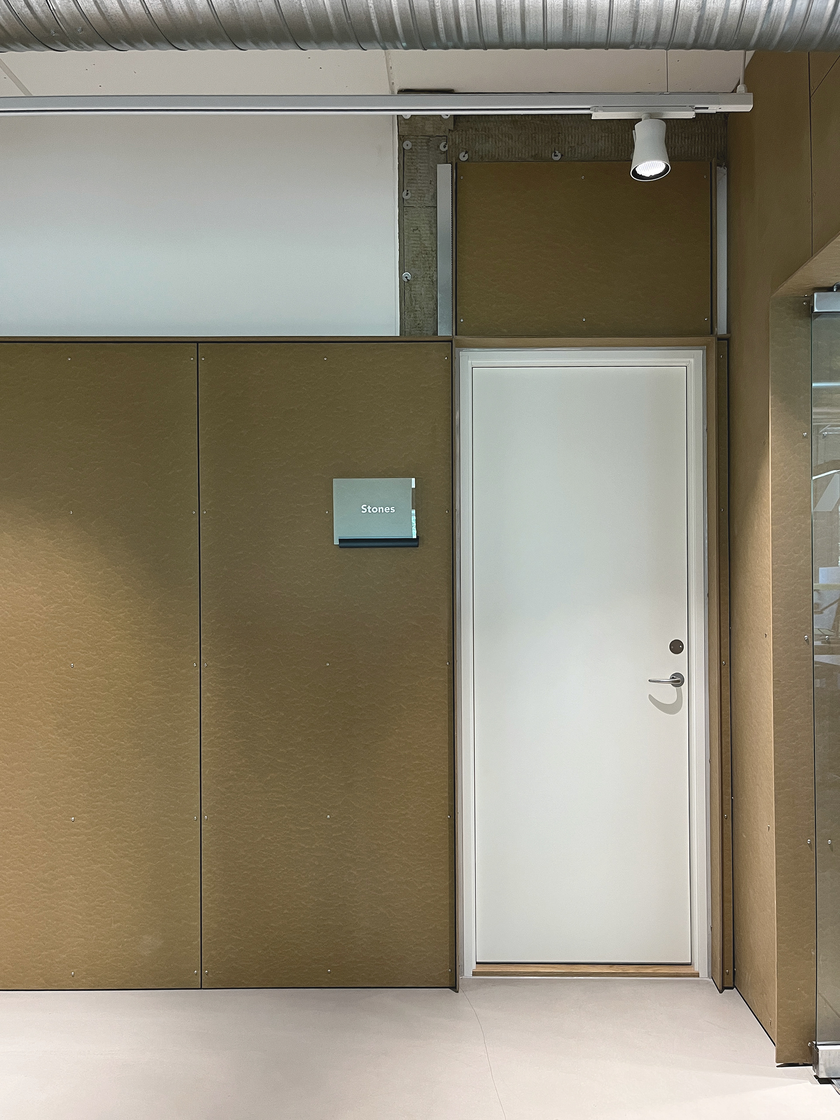
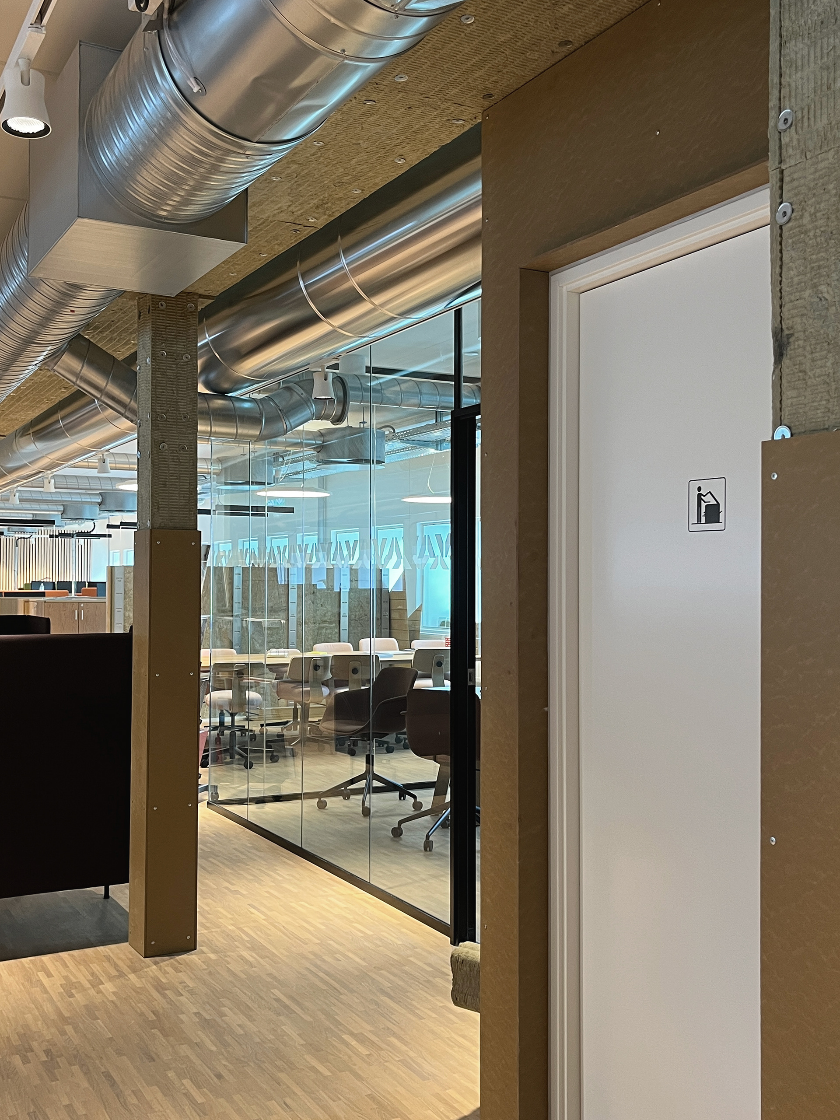
Transformation before and after
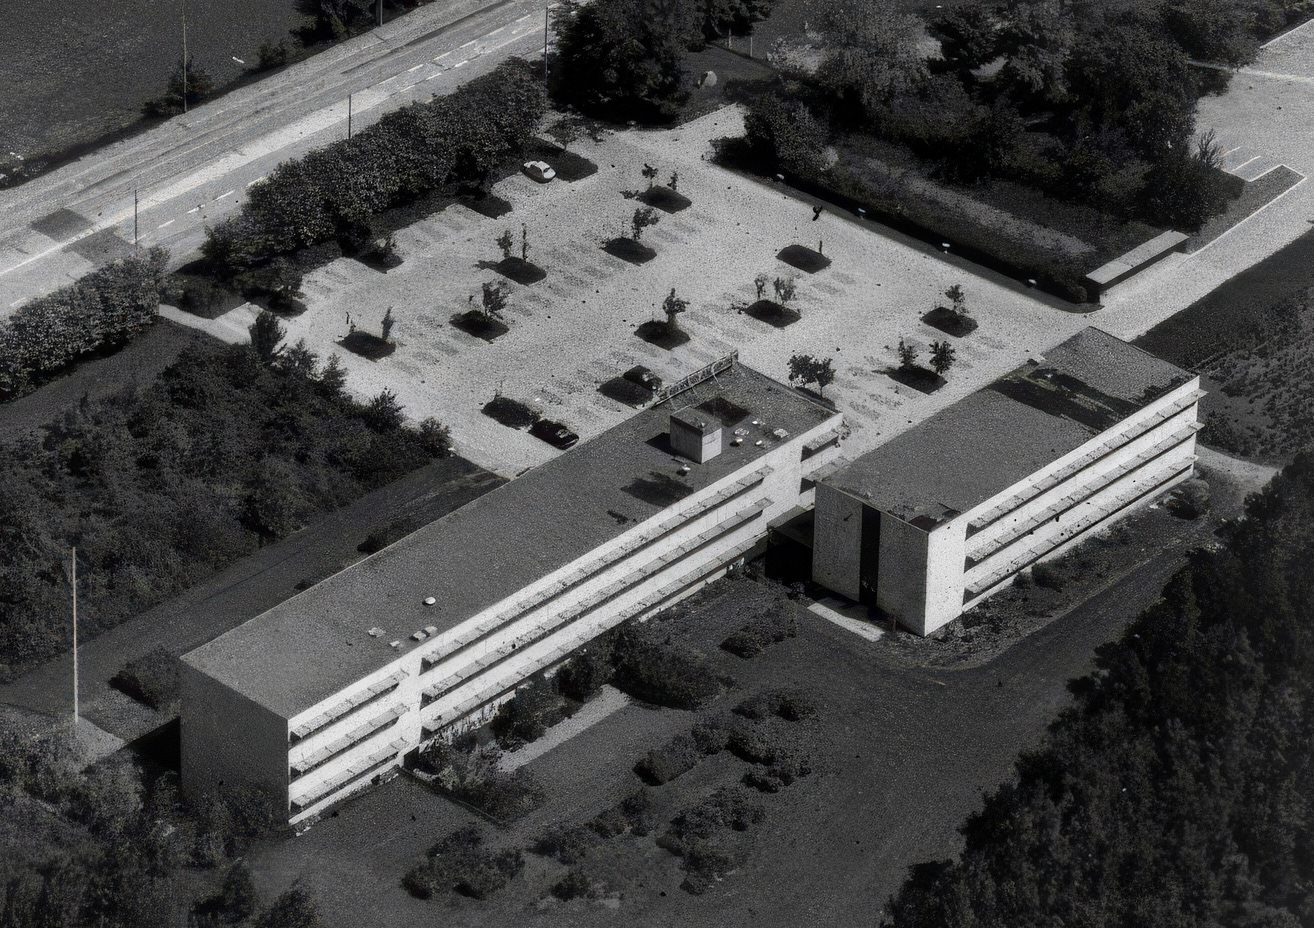
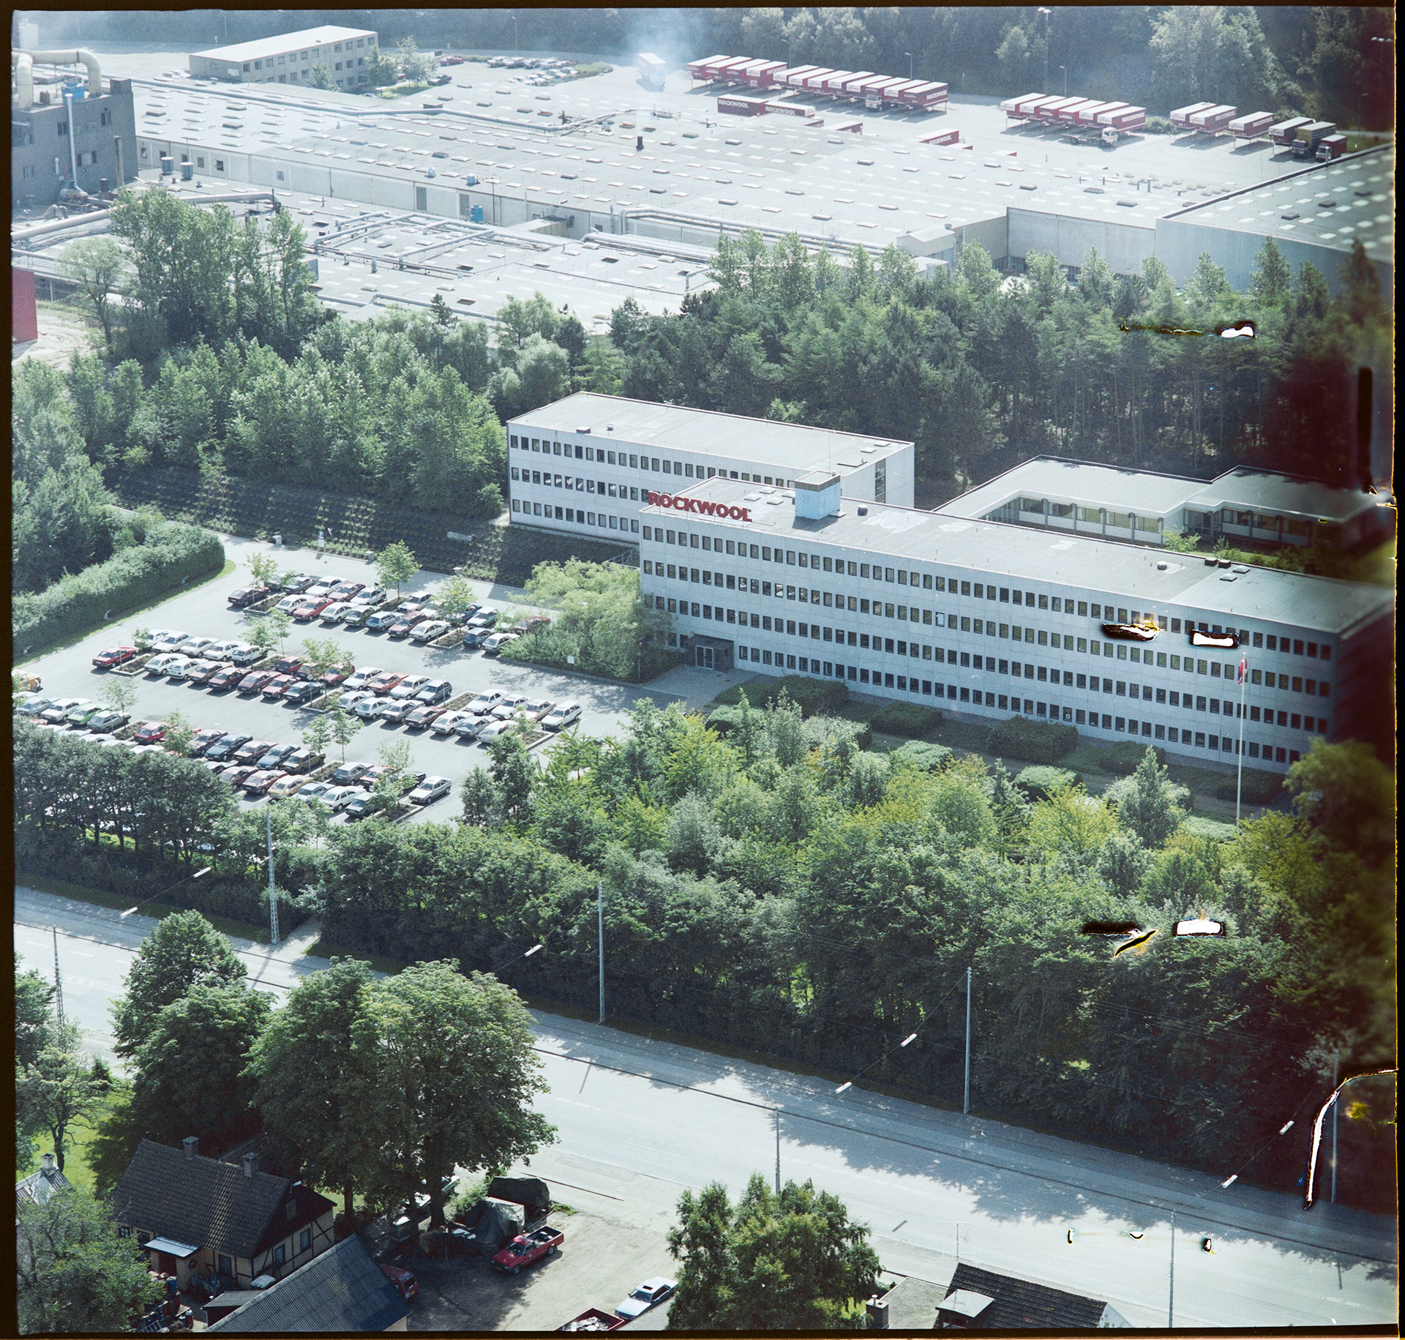
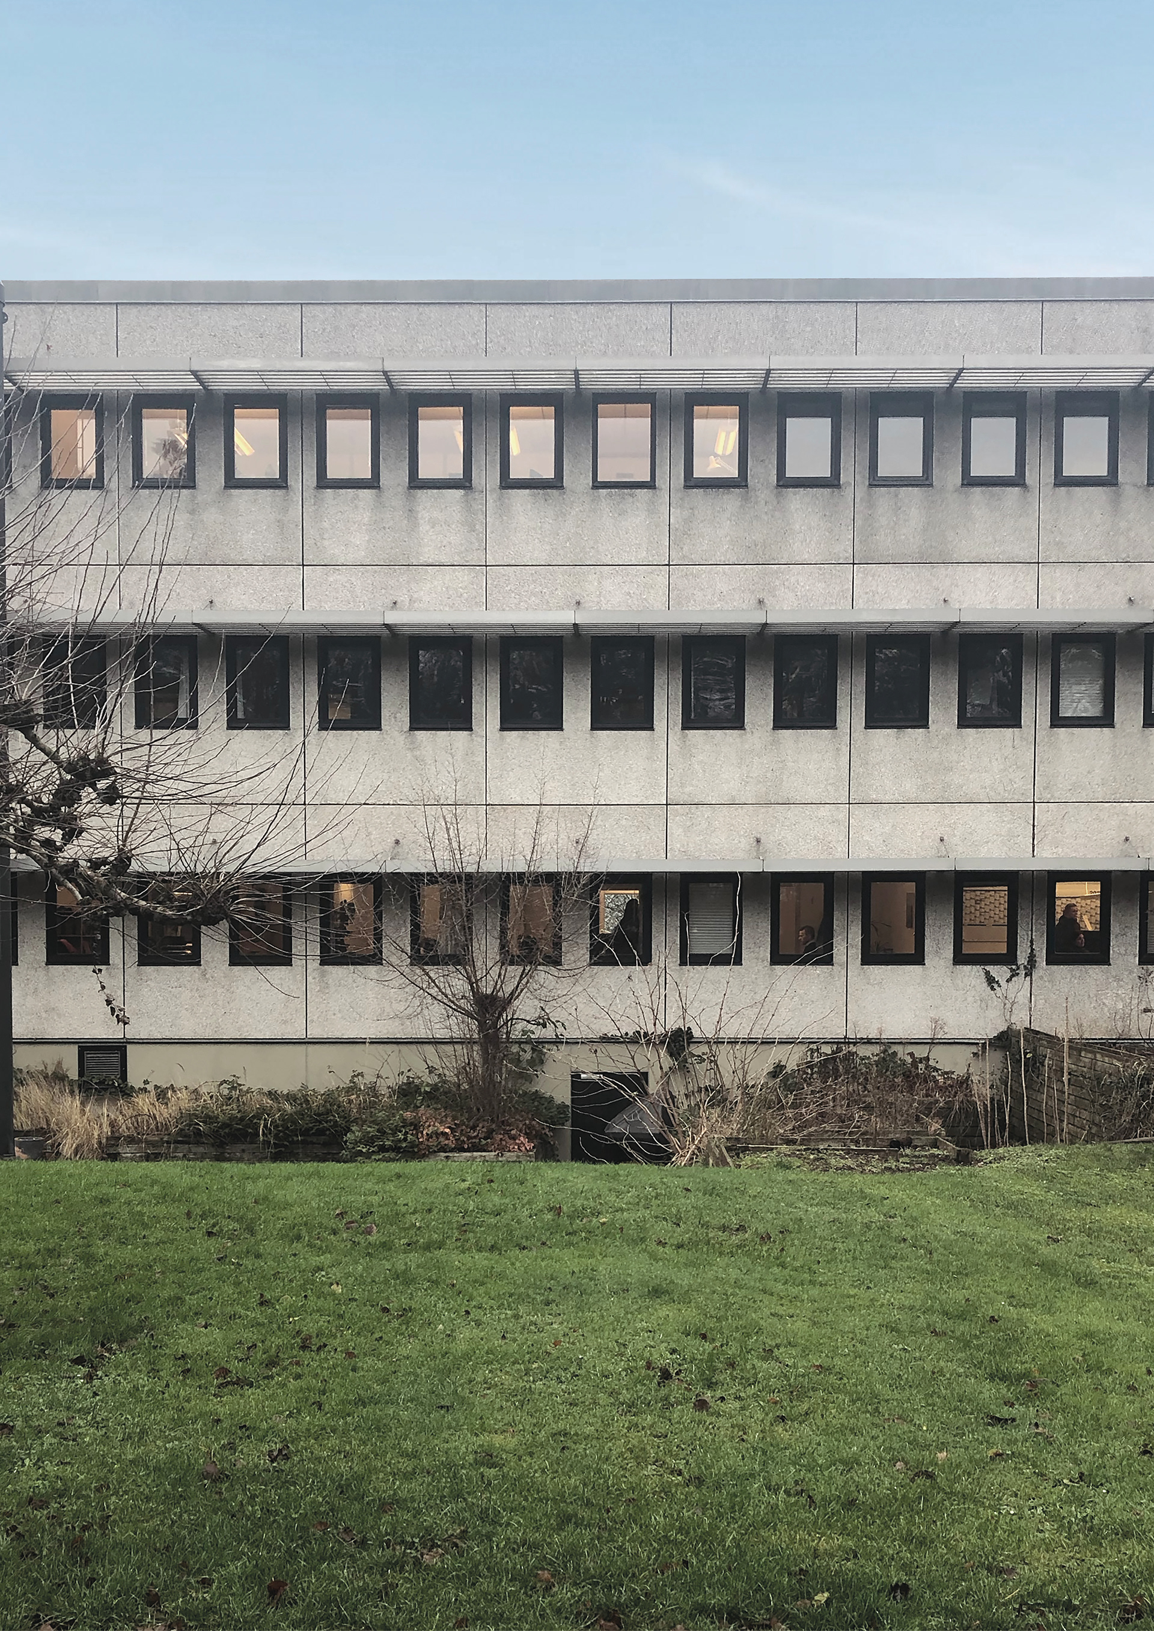
Before
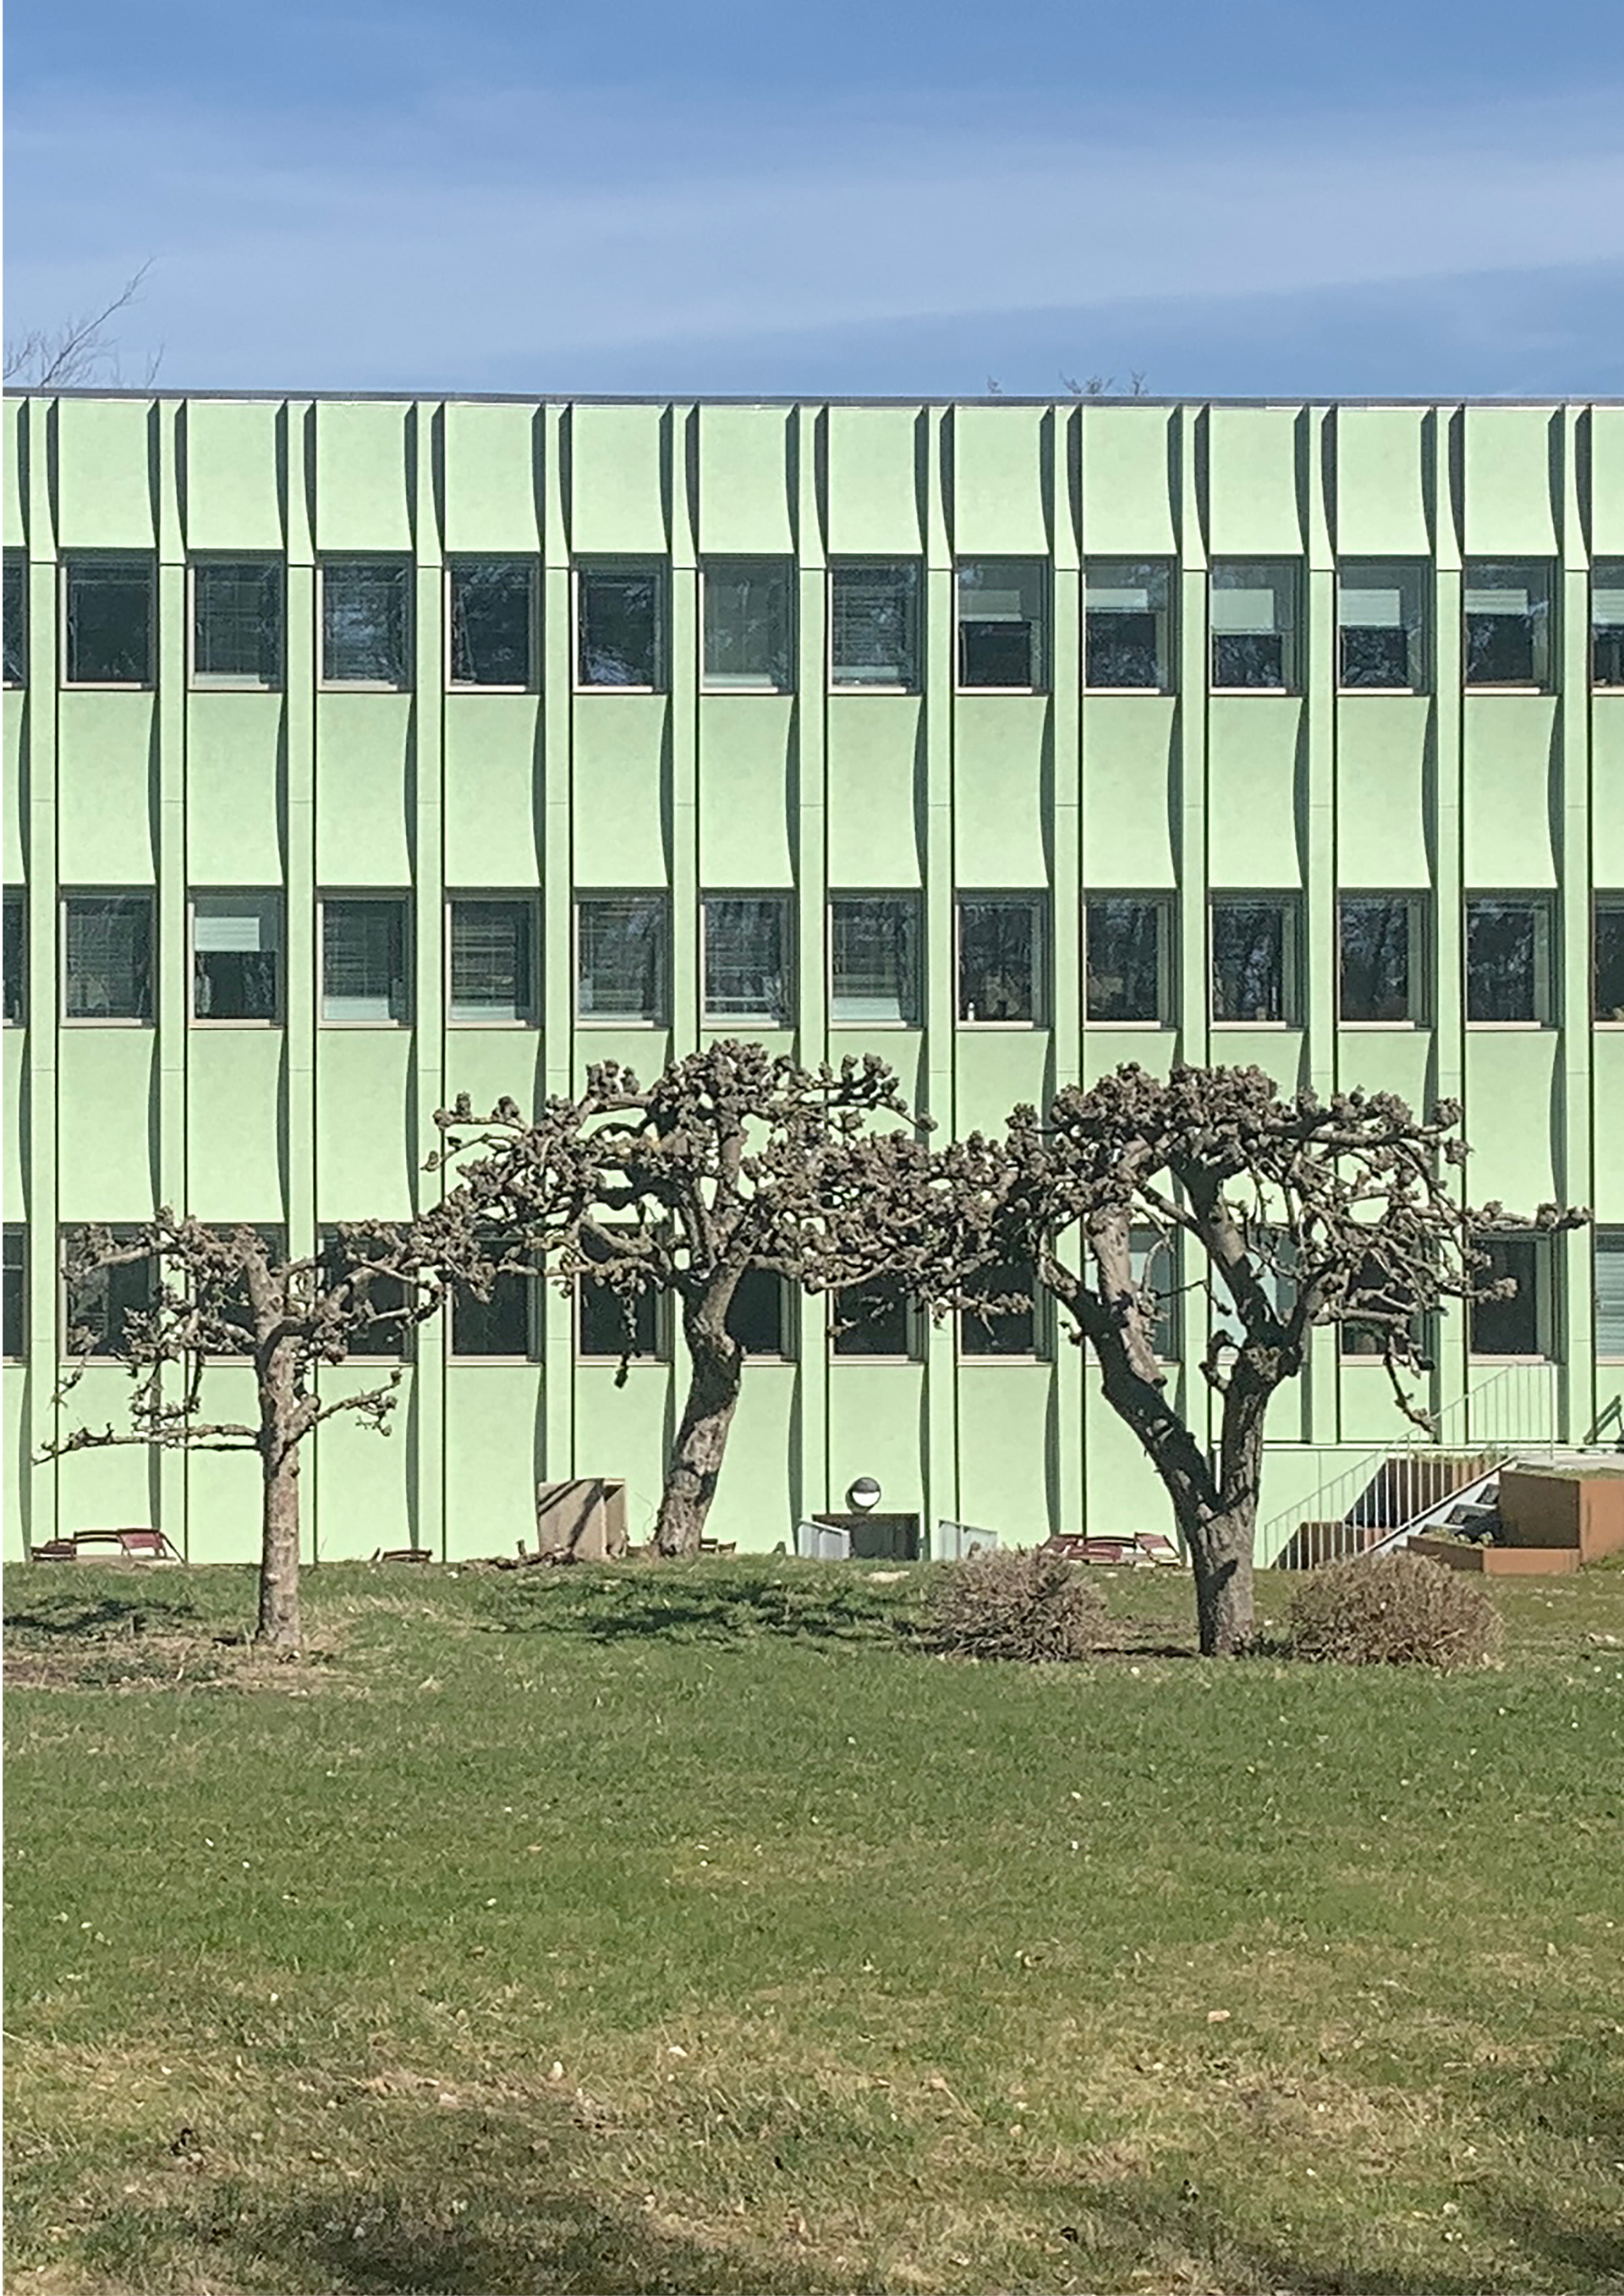
After
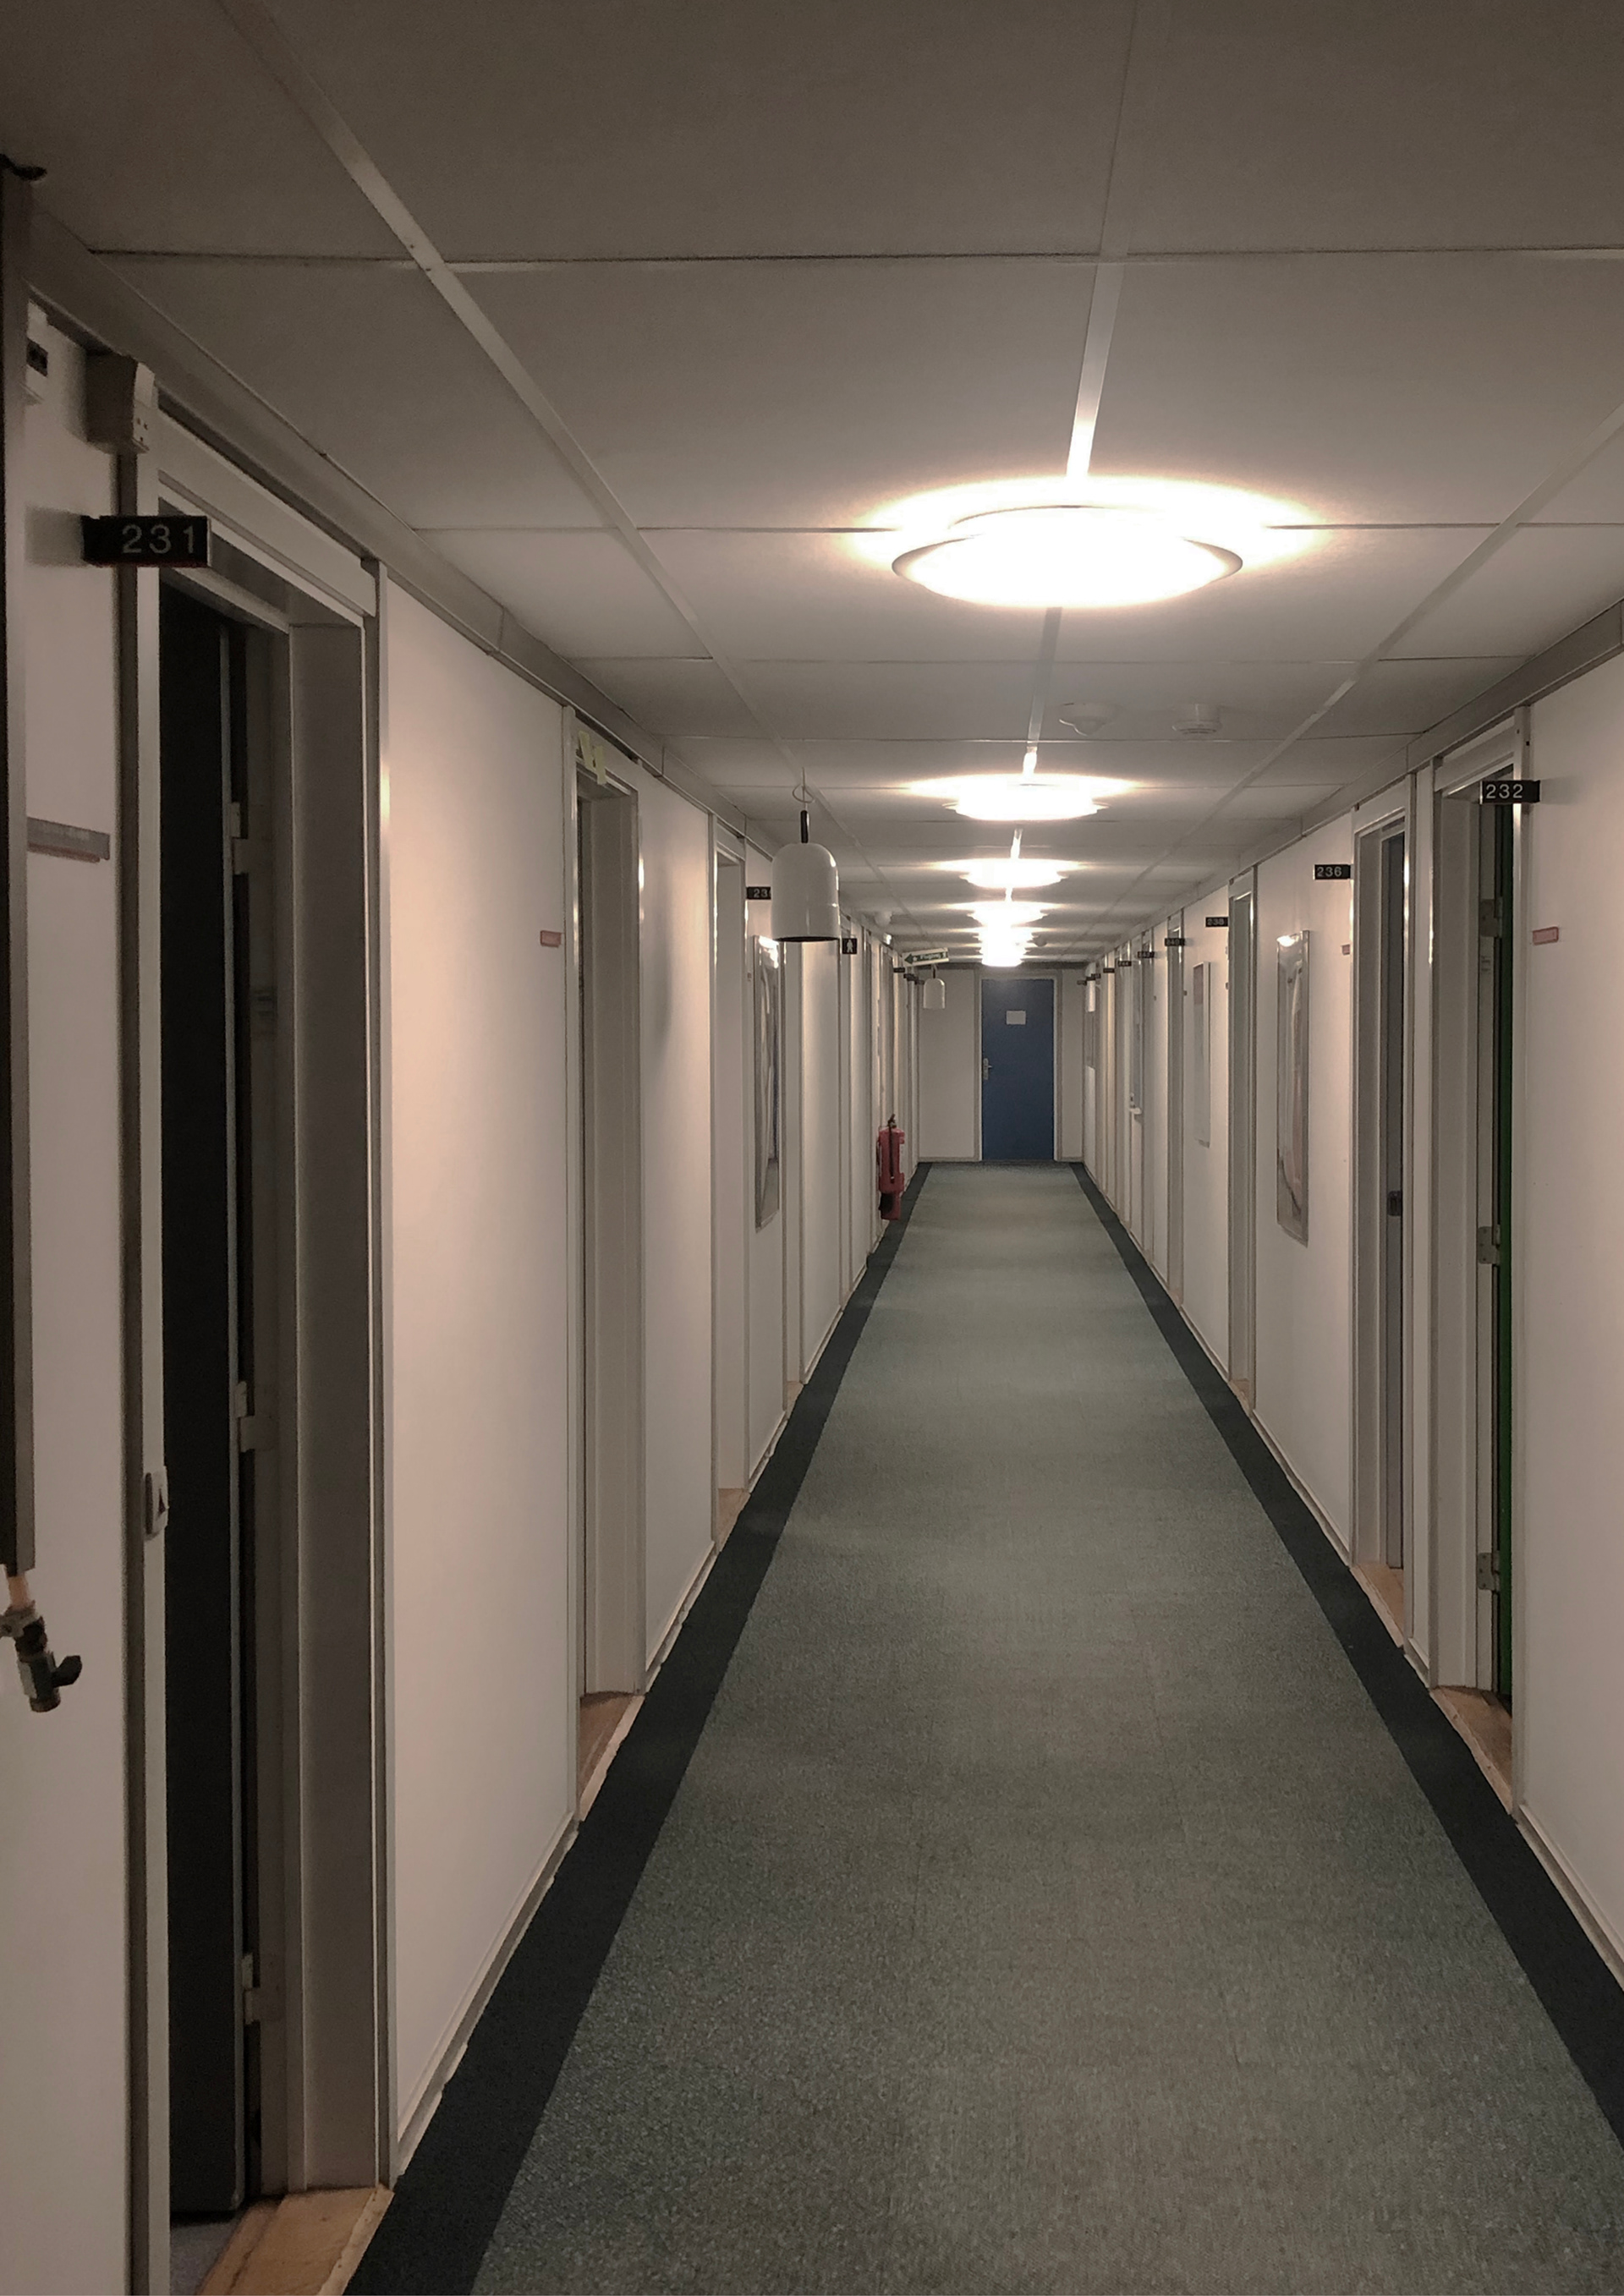
Before