What: Container office building
Where: Nordhavnen, Copenhagen, Denmark
When: 2015 - moved in 2022
Collaborators: Sloth Møller, Steensen Varming
Client: UNIONKUL
Photo: Rasmus Hjortshøj - COAST Studio
Where: Nordhavnen, Copenhagen, Denmark
When: 2015 - moved in 2022
Collaborators: Sloth Møller, Steensen Varming
Client: UNIONKUL
Photo: Rasmus Hjortshøj - COAST Studio
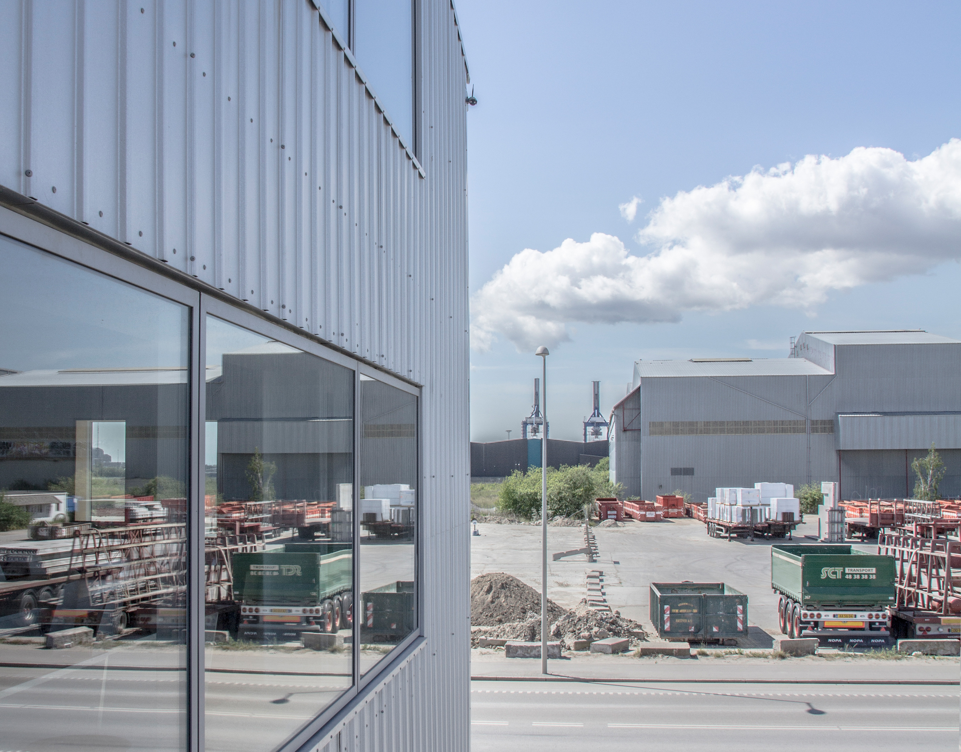
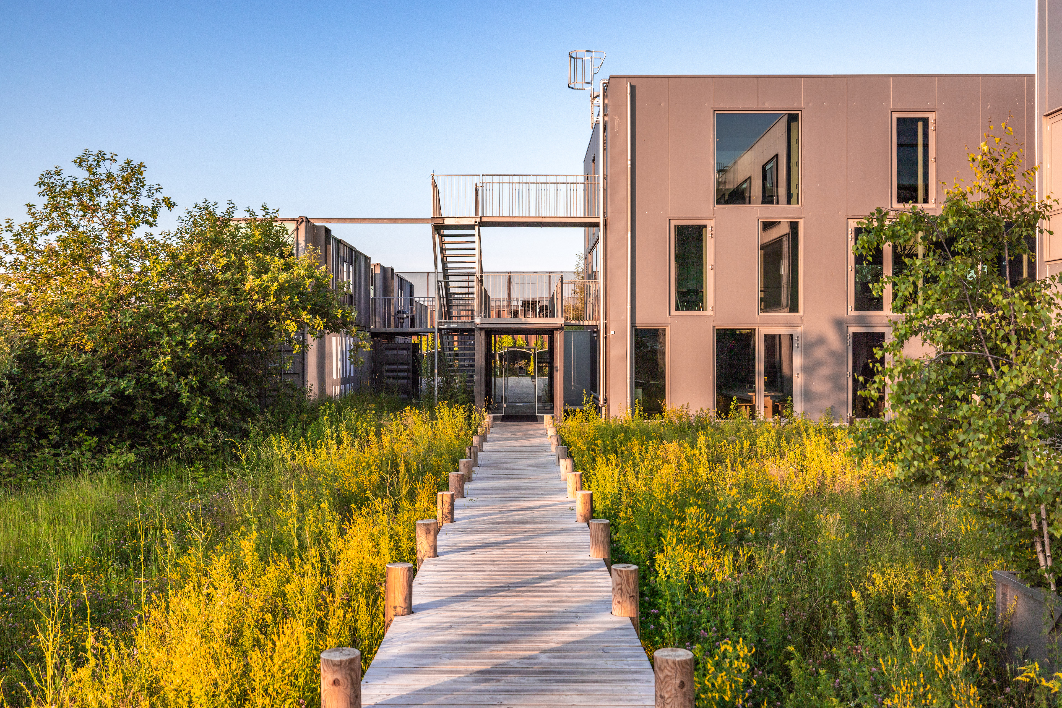
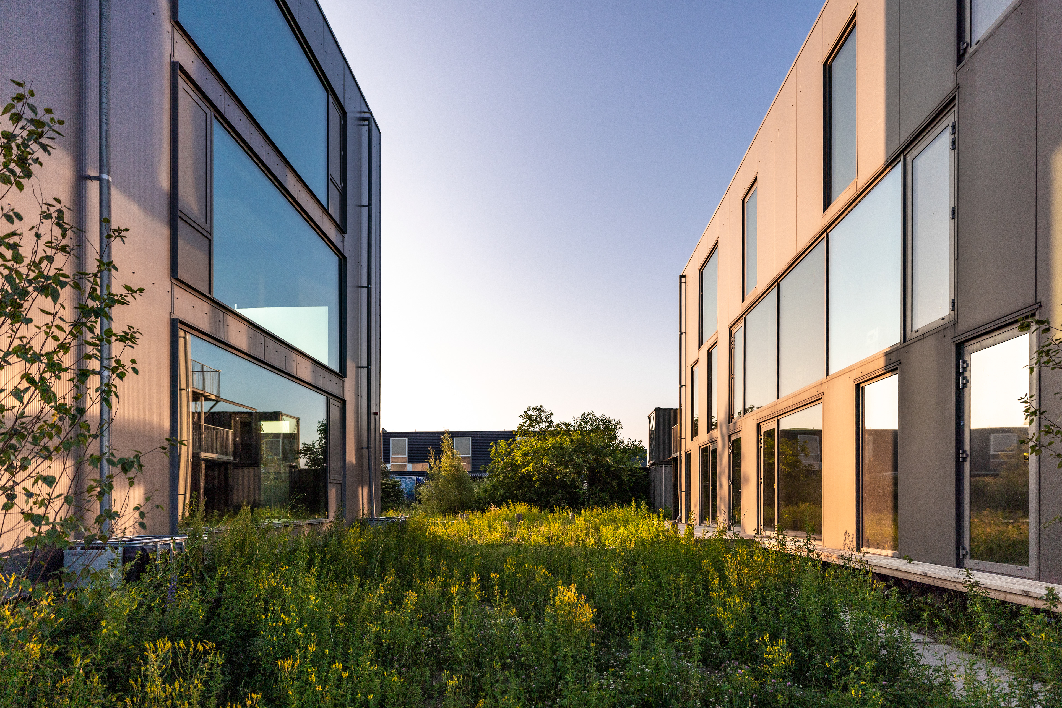
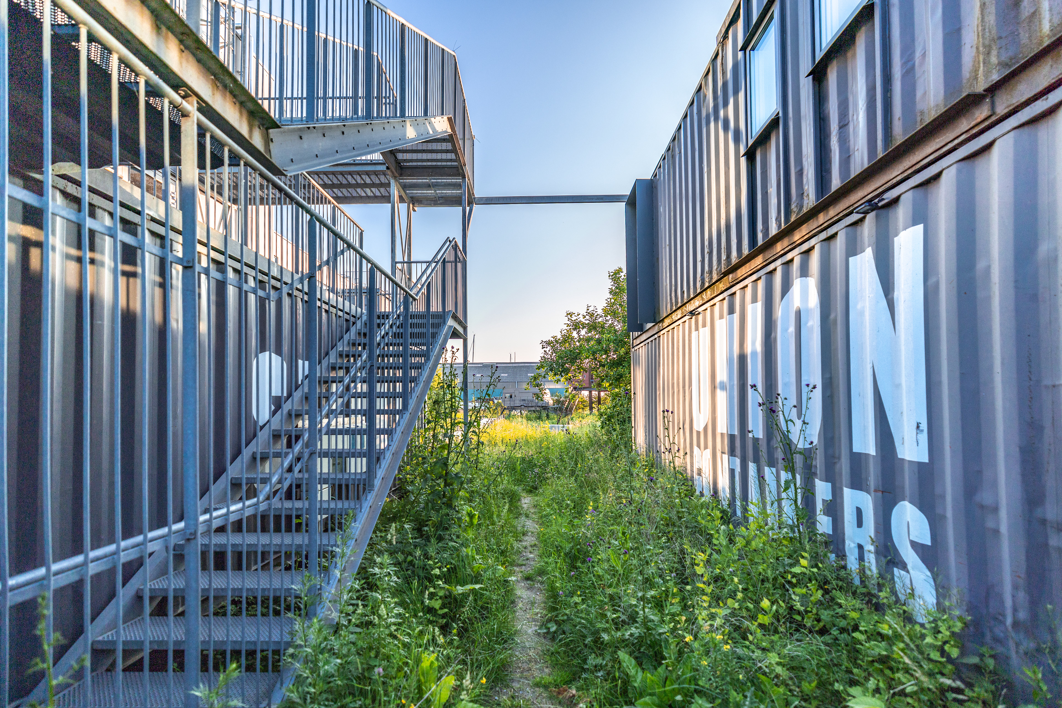
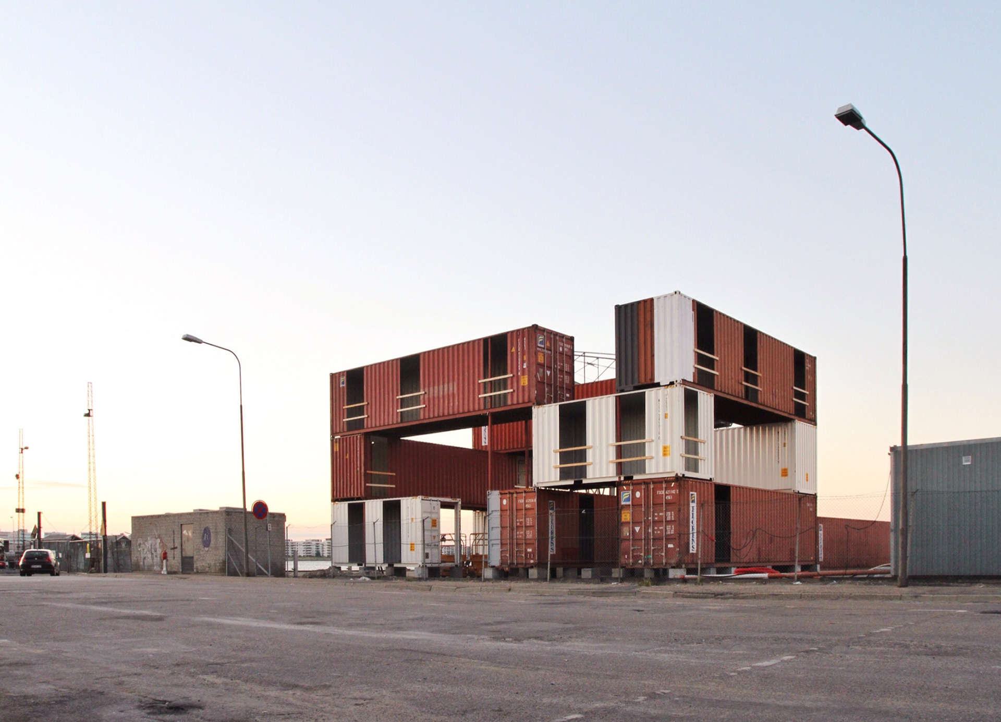
STACK I (and II) are circular office buildings in Copenhagen's Nordhavn, designed as adaptable structures that can be relocated and reused as the city evolves. Constructed from recycled shipping containers, the project demonstrates how temporary architecture can achieve the quality, comfort, and permanence of conventional buildings while embracing a circular approach to construction.
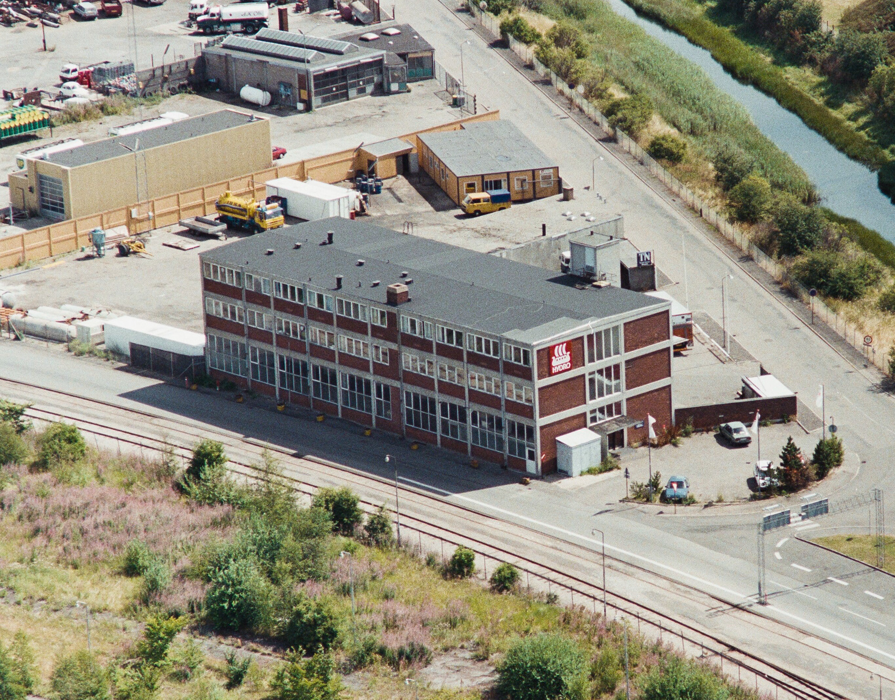
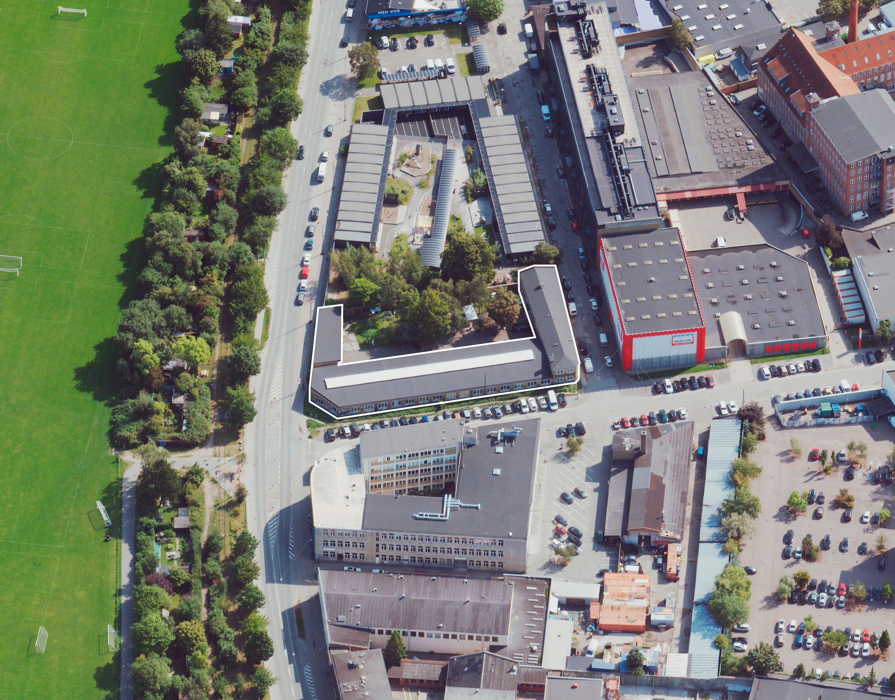
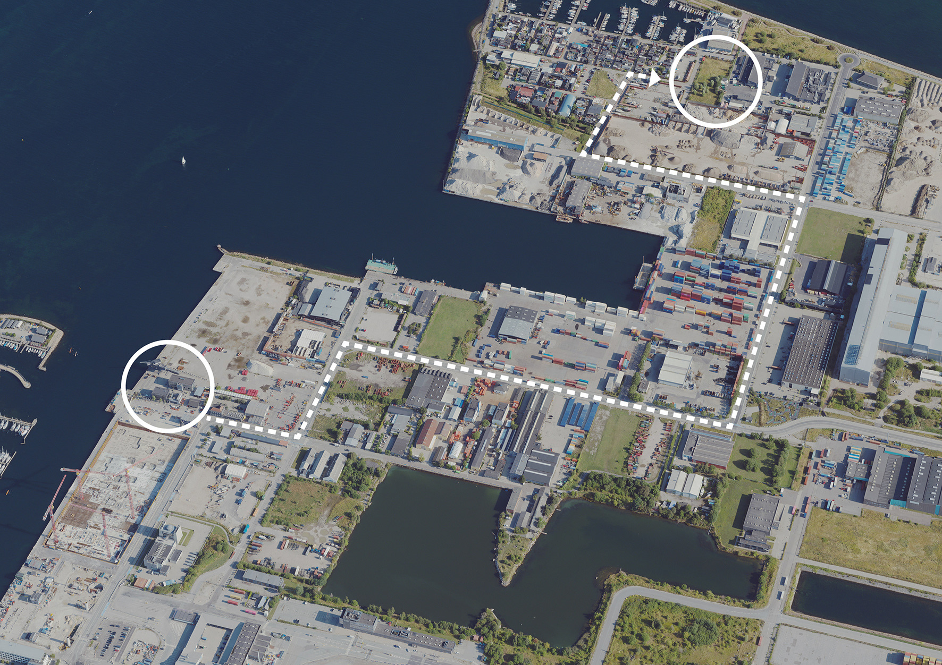
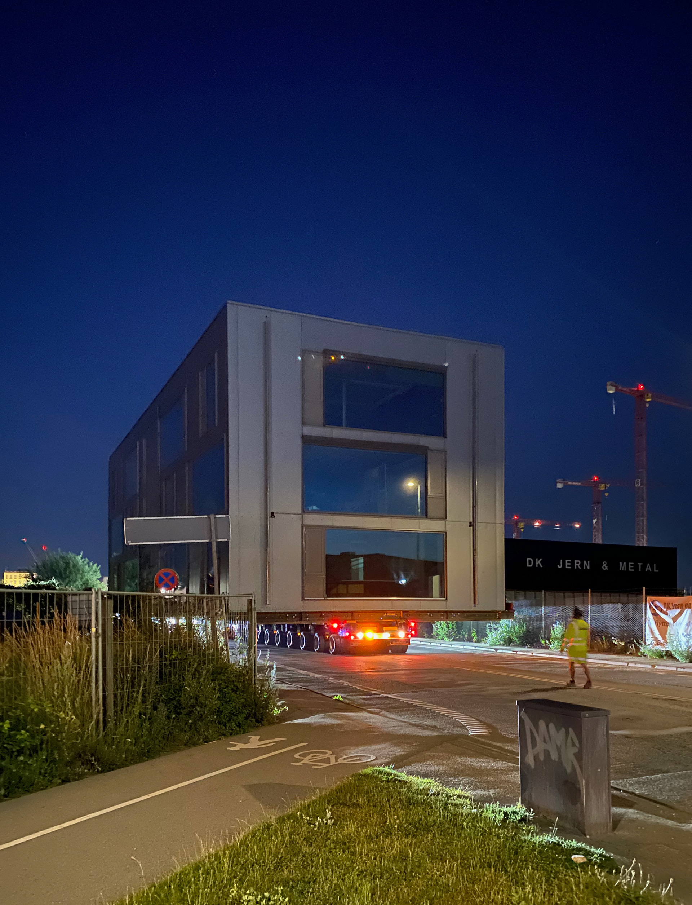
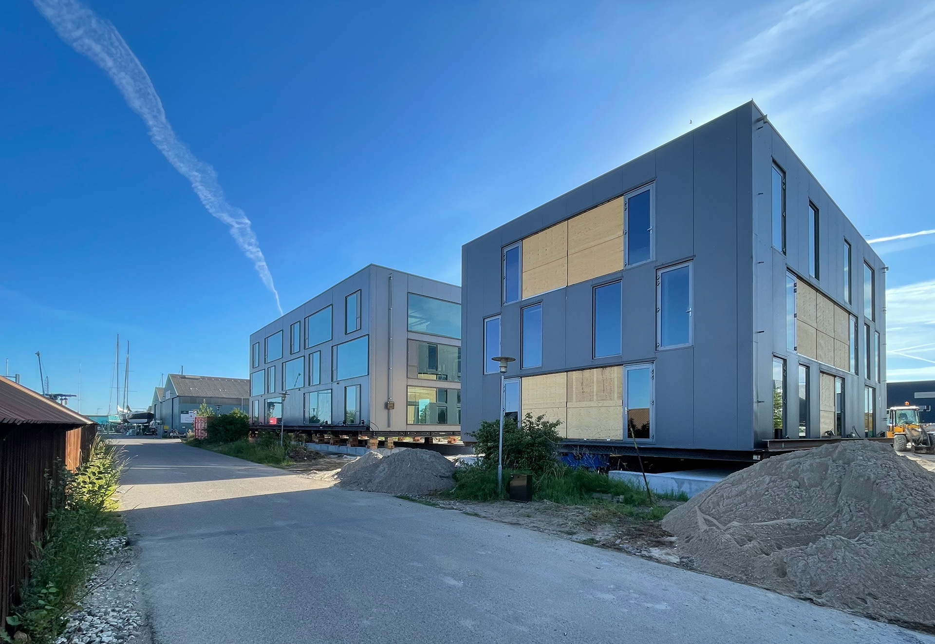
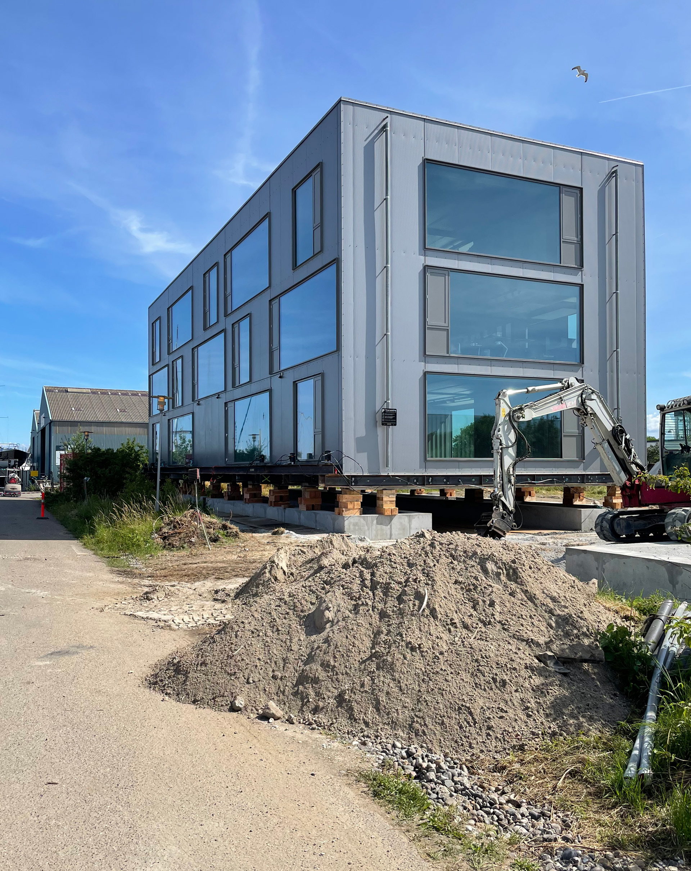
For seven years, the buildings stood on a leased site in Copenhagen's Nordhavn, an area undergoing a transformation from former industrial harbour to a vibrant new urban district. Rather than tearing it down, the STACK I (and II) were relocated and given a new life in a different location.
Before relocation
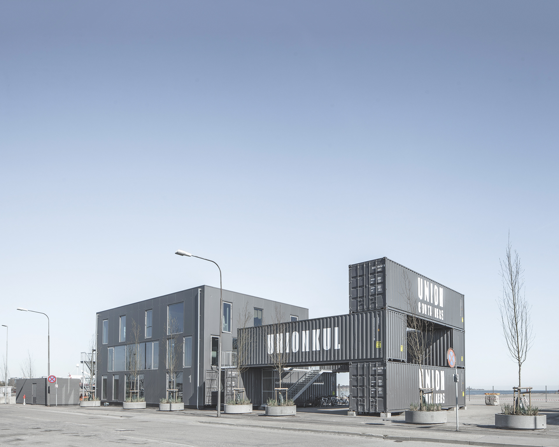
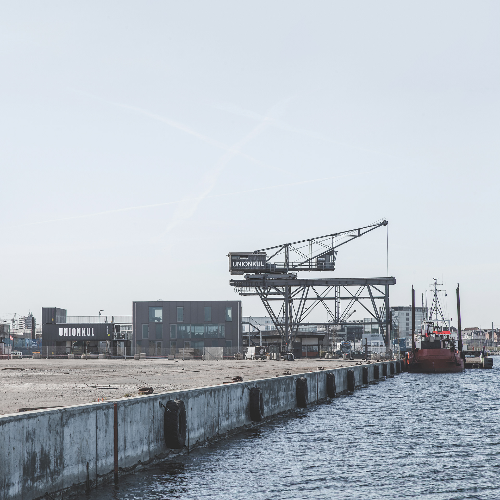
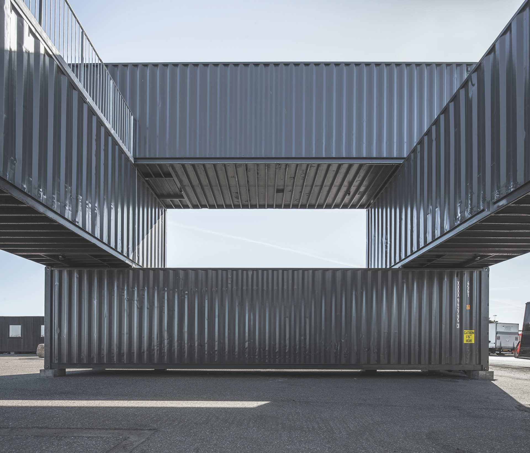
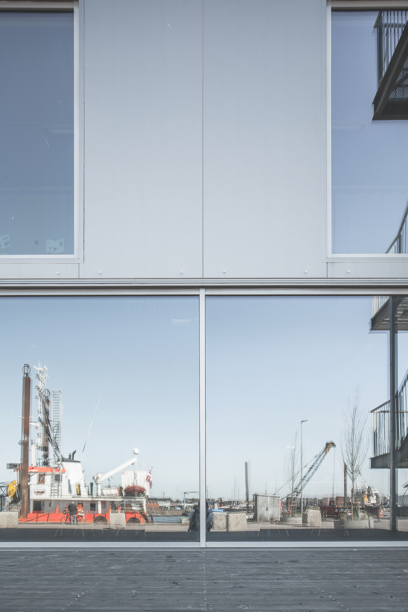
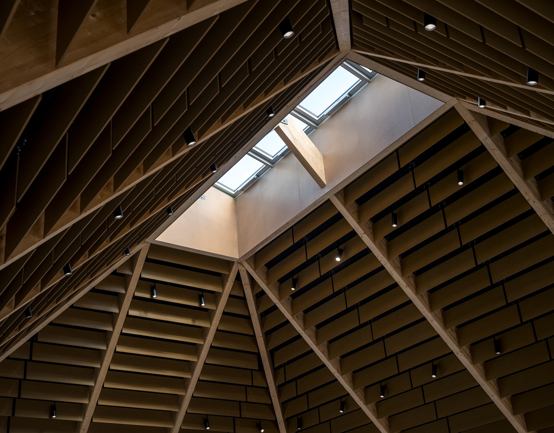
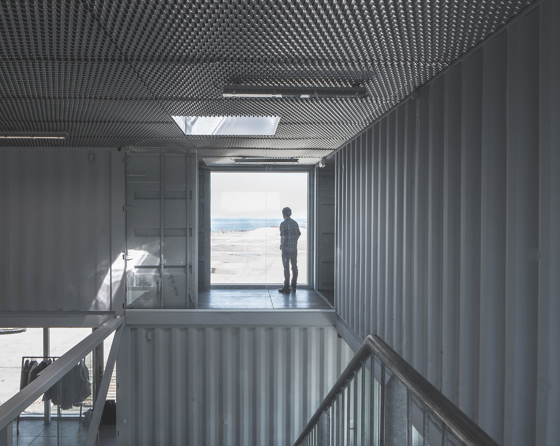
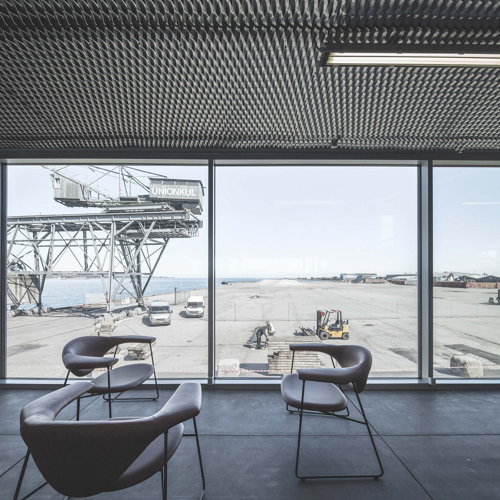
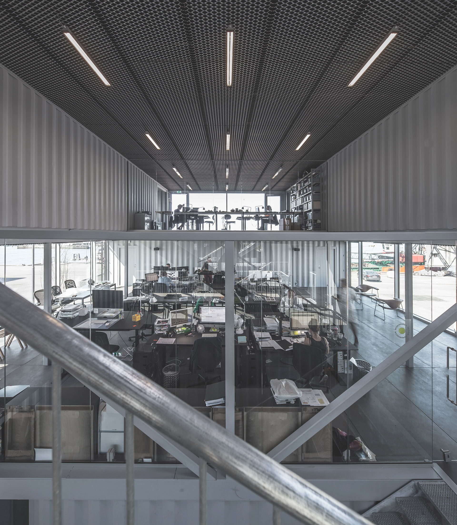
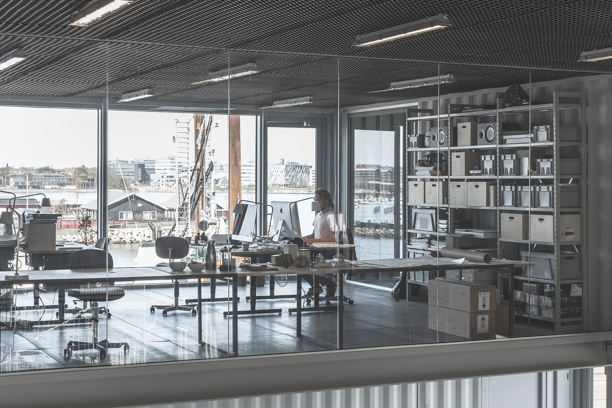
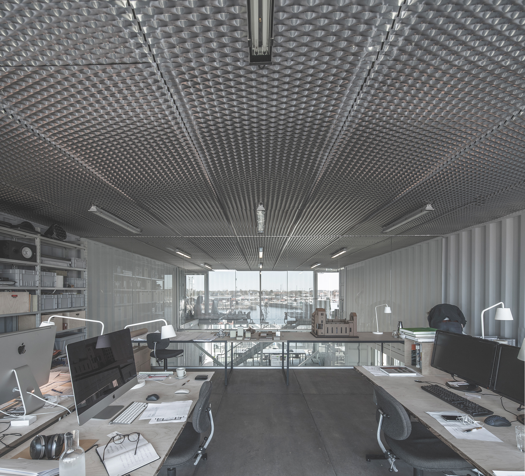
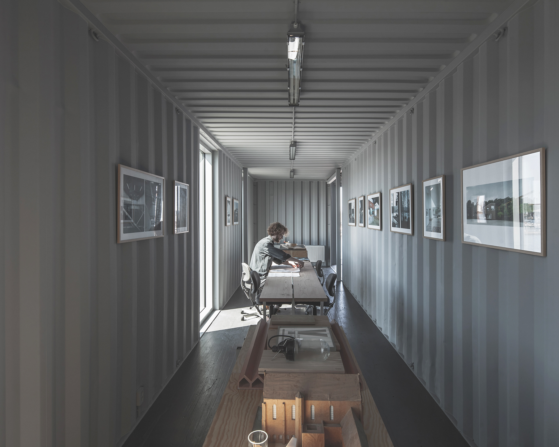
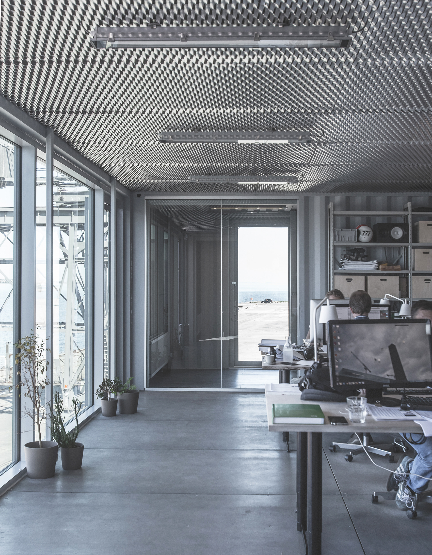
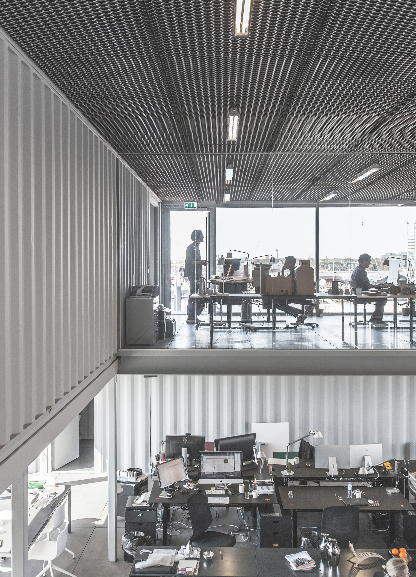
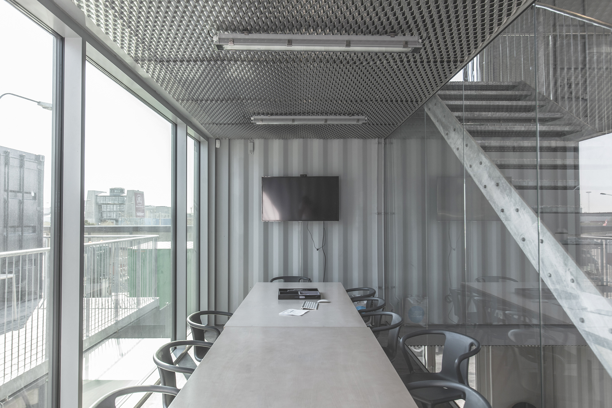
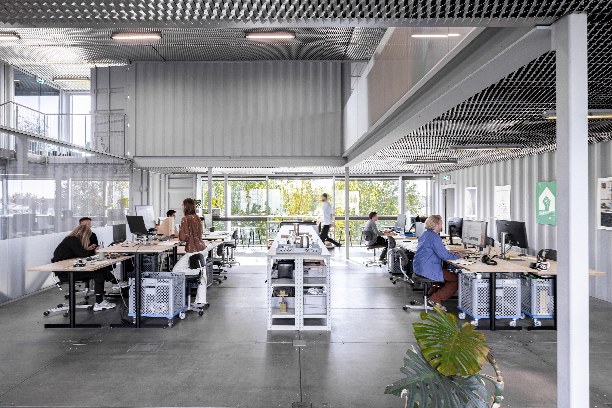
STACK I & II create inspiring workspaces where the industrial character of the containers is celebrated through exposed materials and visible technical installations. The modular composition generates generous, light-filled interiors, varied spatial experiences, and strong visual connections, while flexible layouts support changing needs over time. The project demonstrates how circular construction can deliver architecture that is both functional and rich in character.
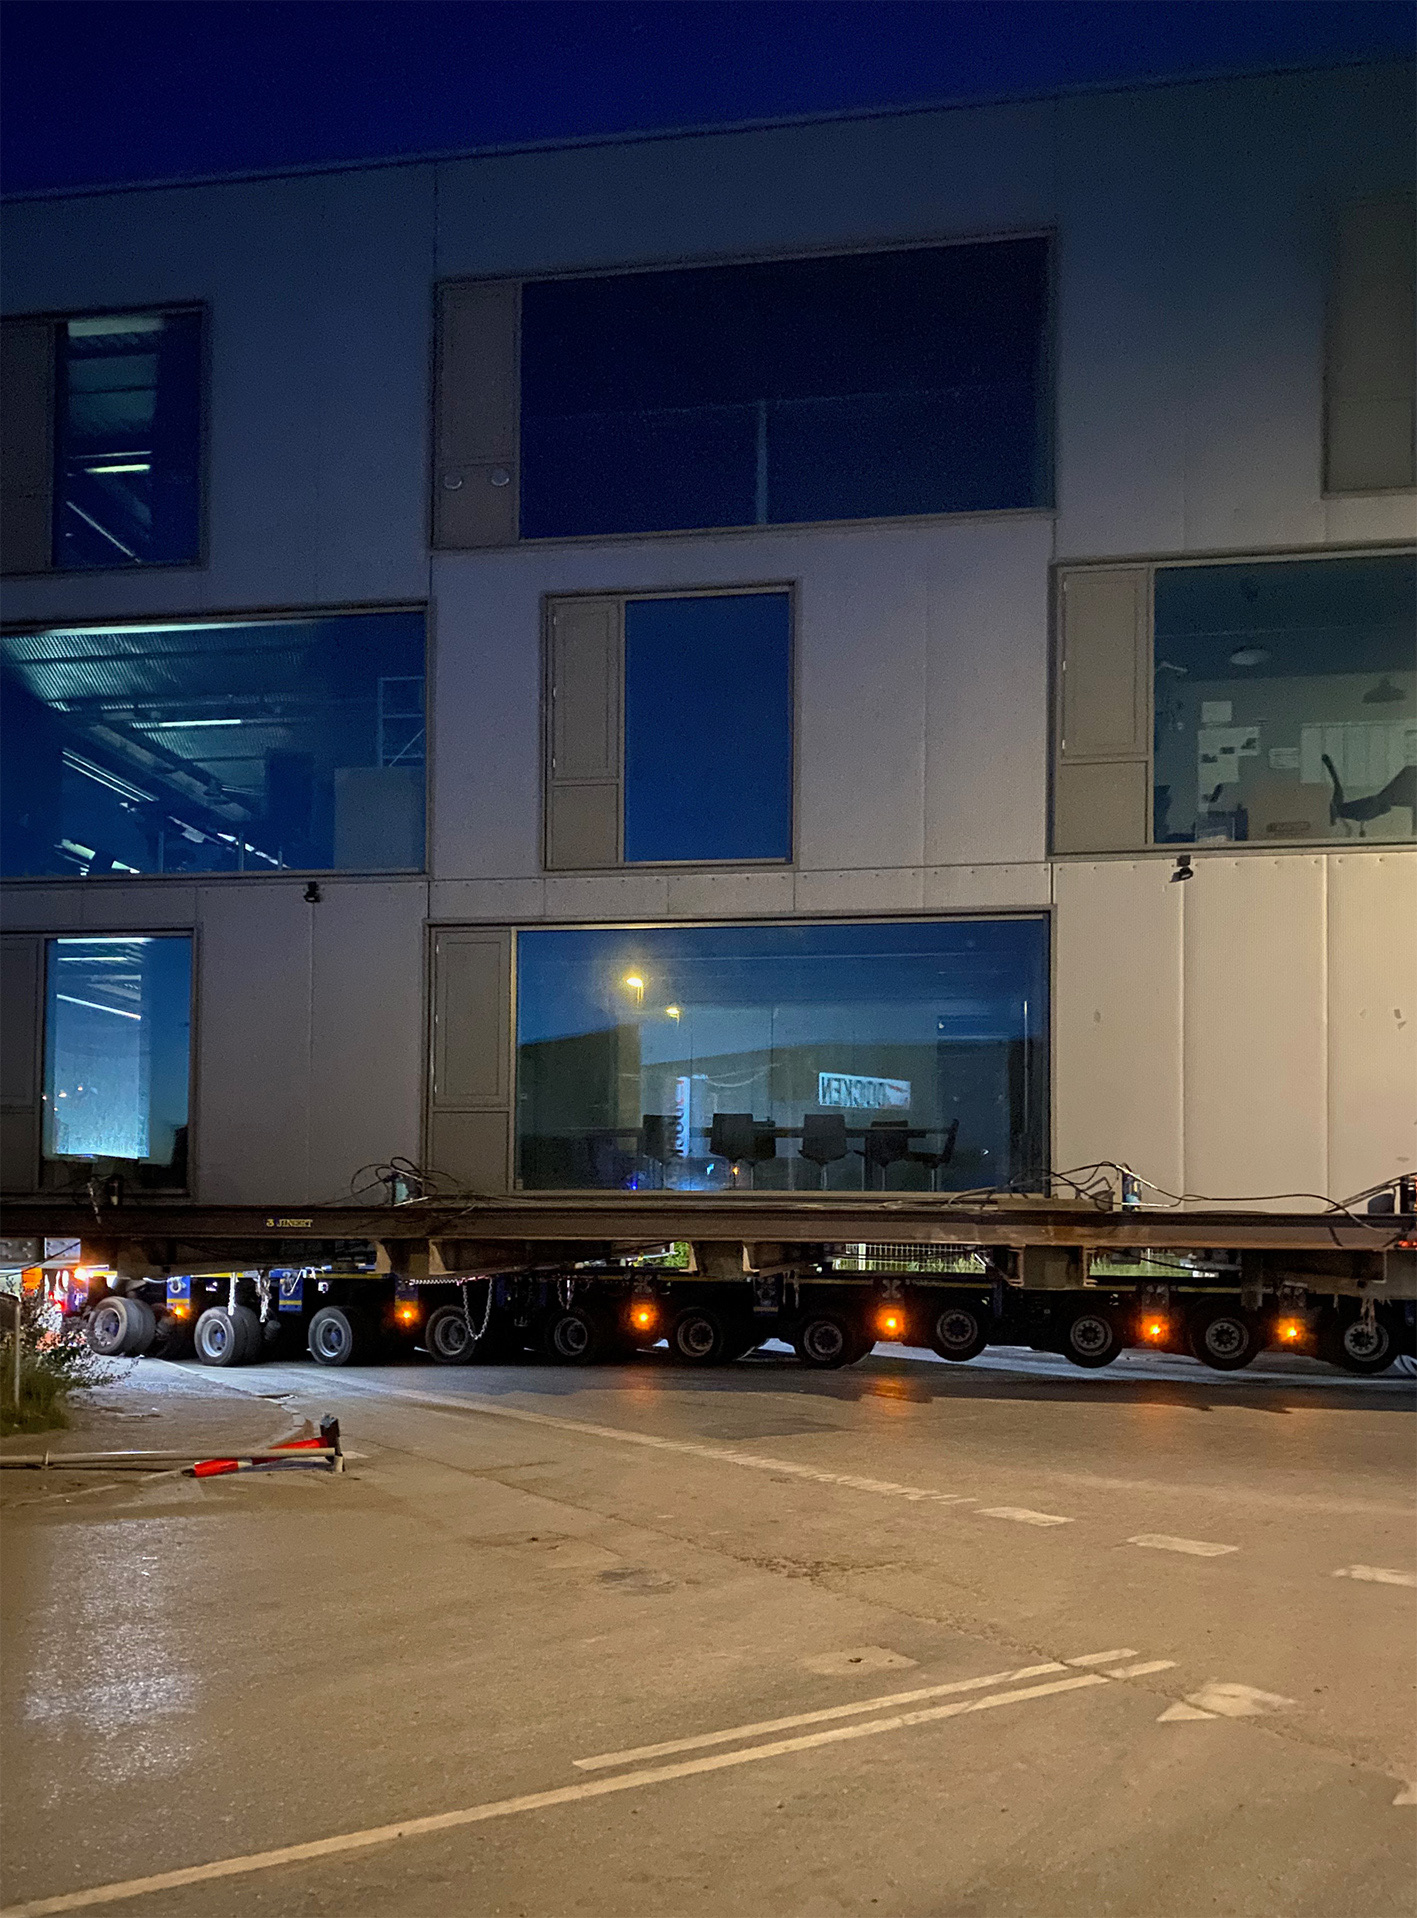
During relocation
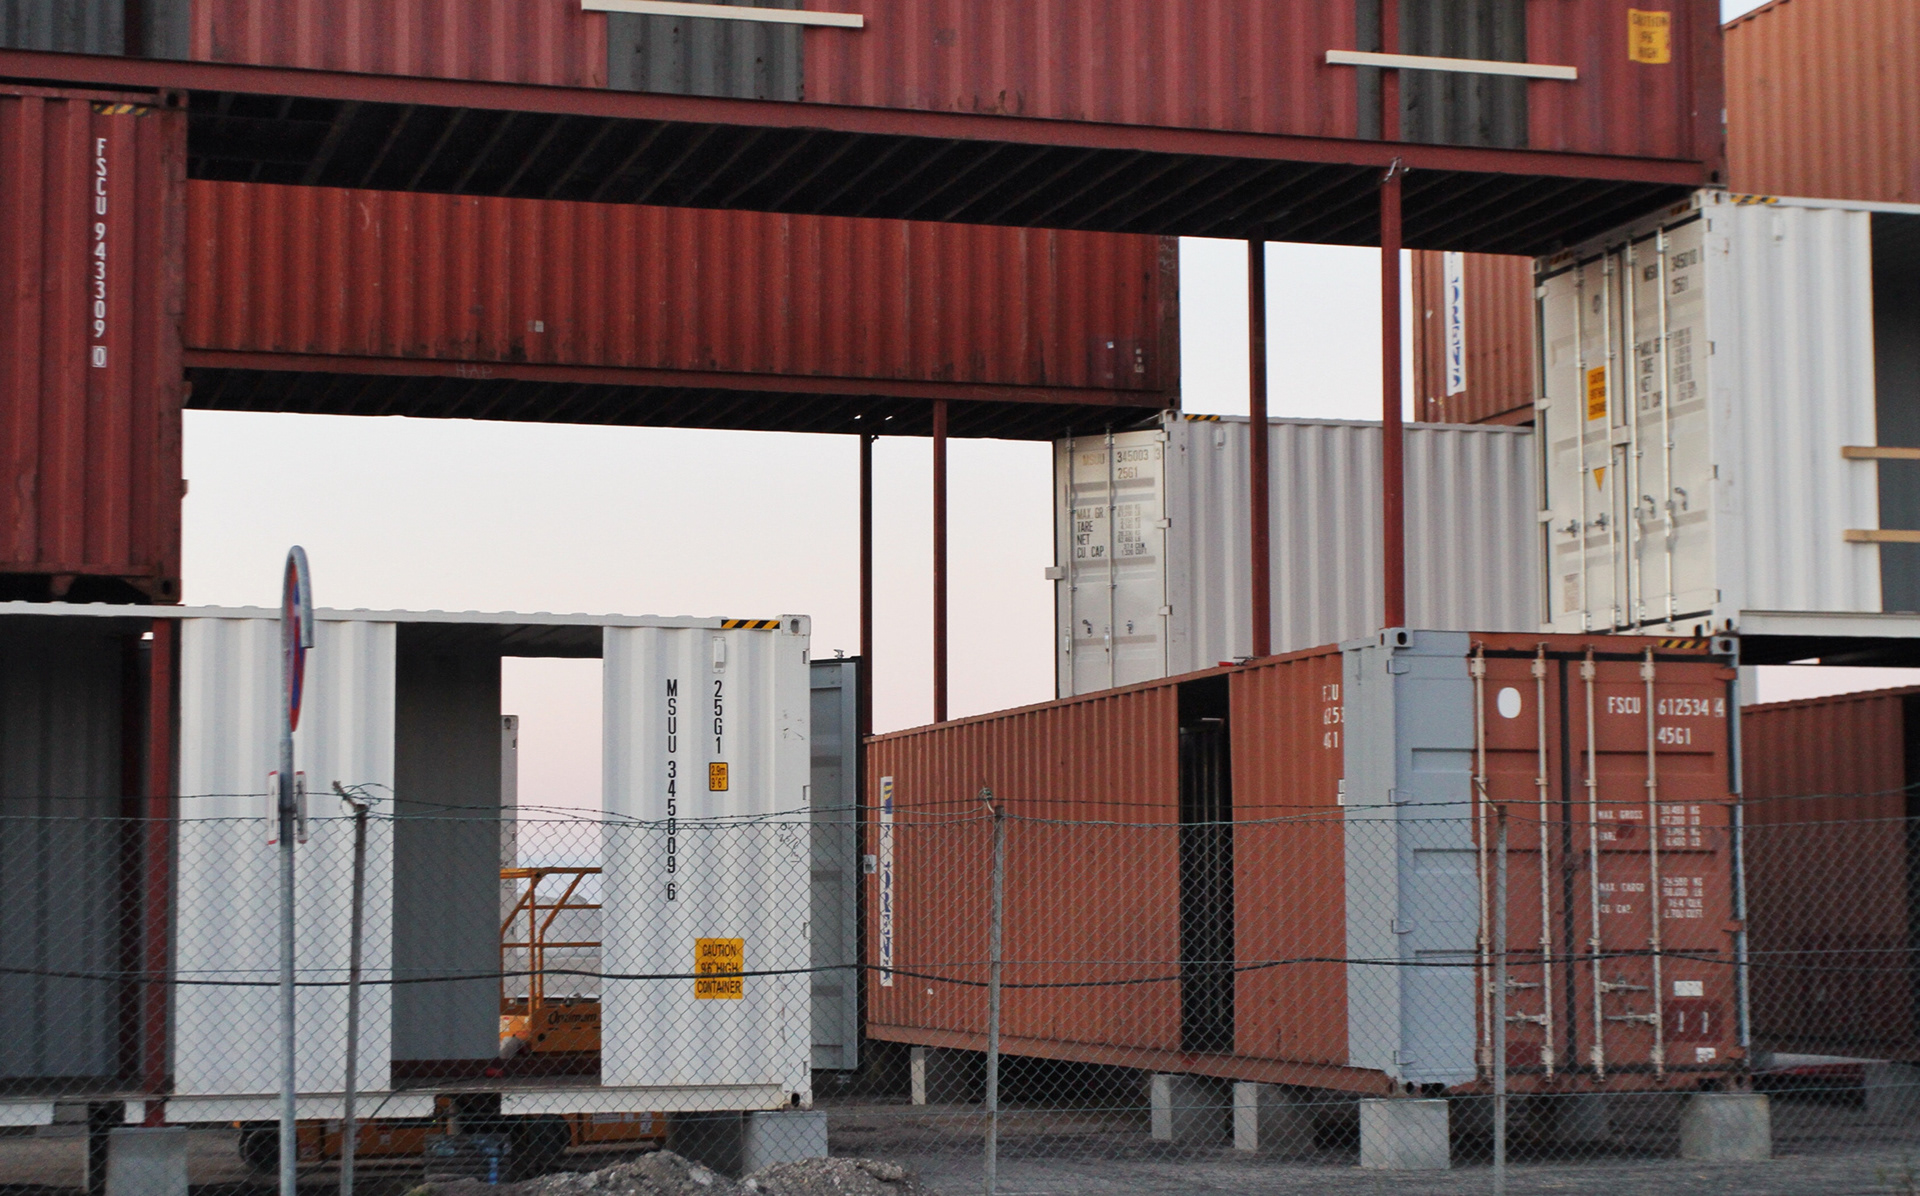
The buildings are based on the principles of Design for Disassembly, allowing them to be dismantled, relocated, and reassembled with minimal waste of materials and energy. Rather than being demolished when the site was redeveloped, both buildings were successfully relocated—proving that entire buildings can become reusable resources.
After relocation
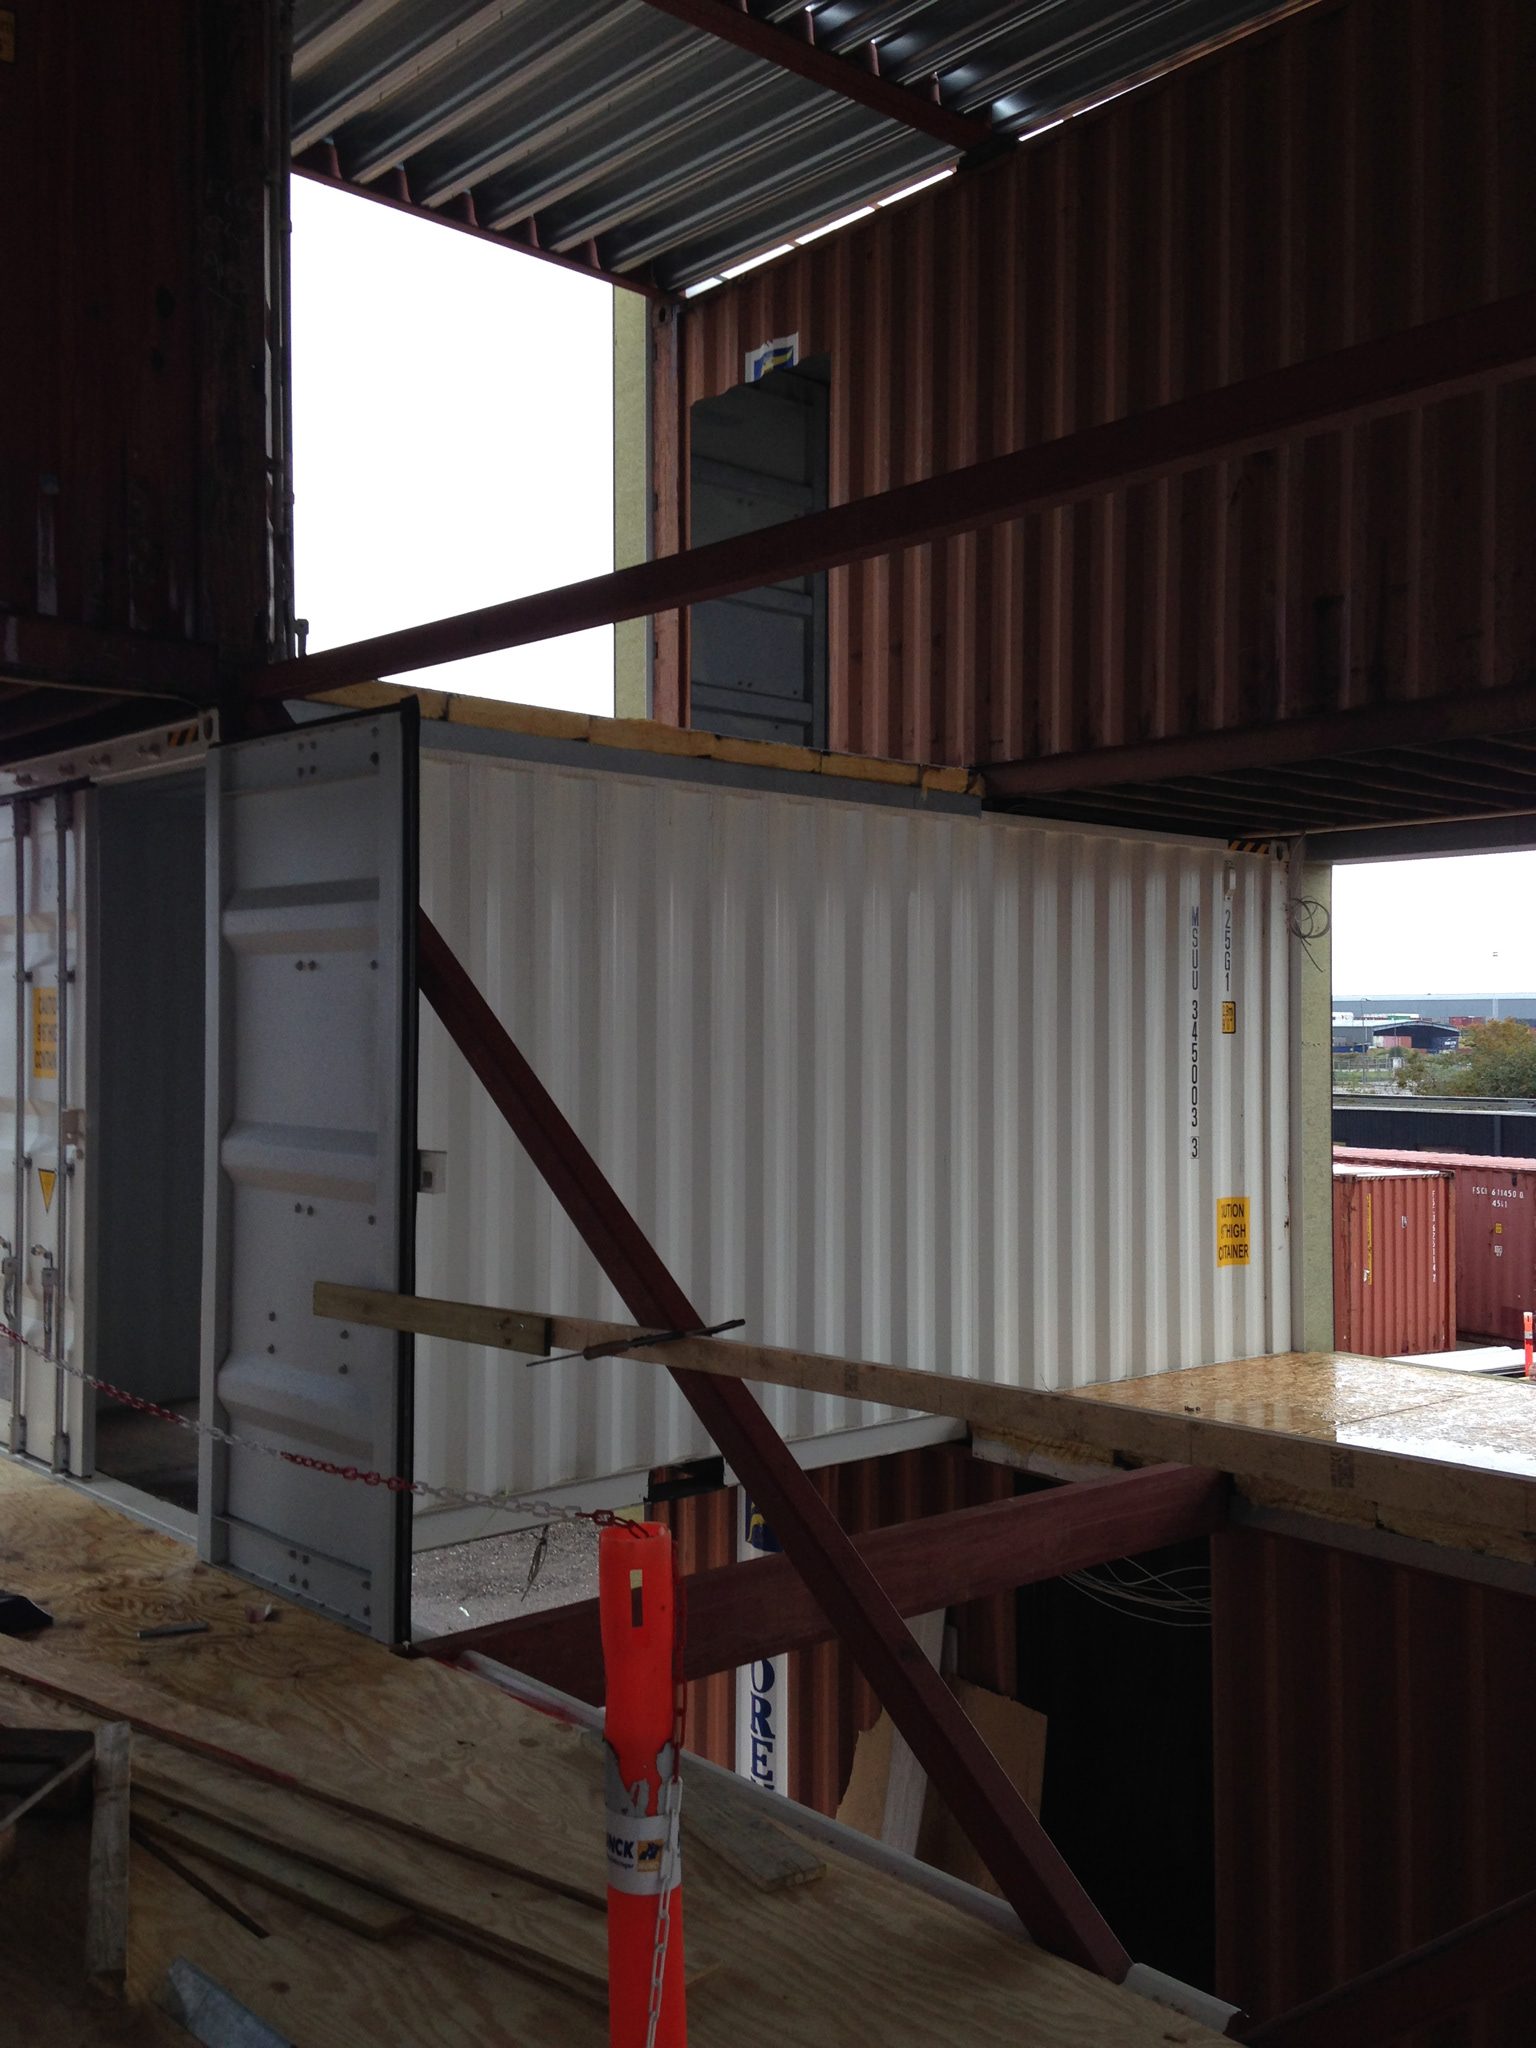
Contruction
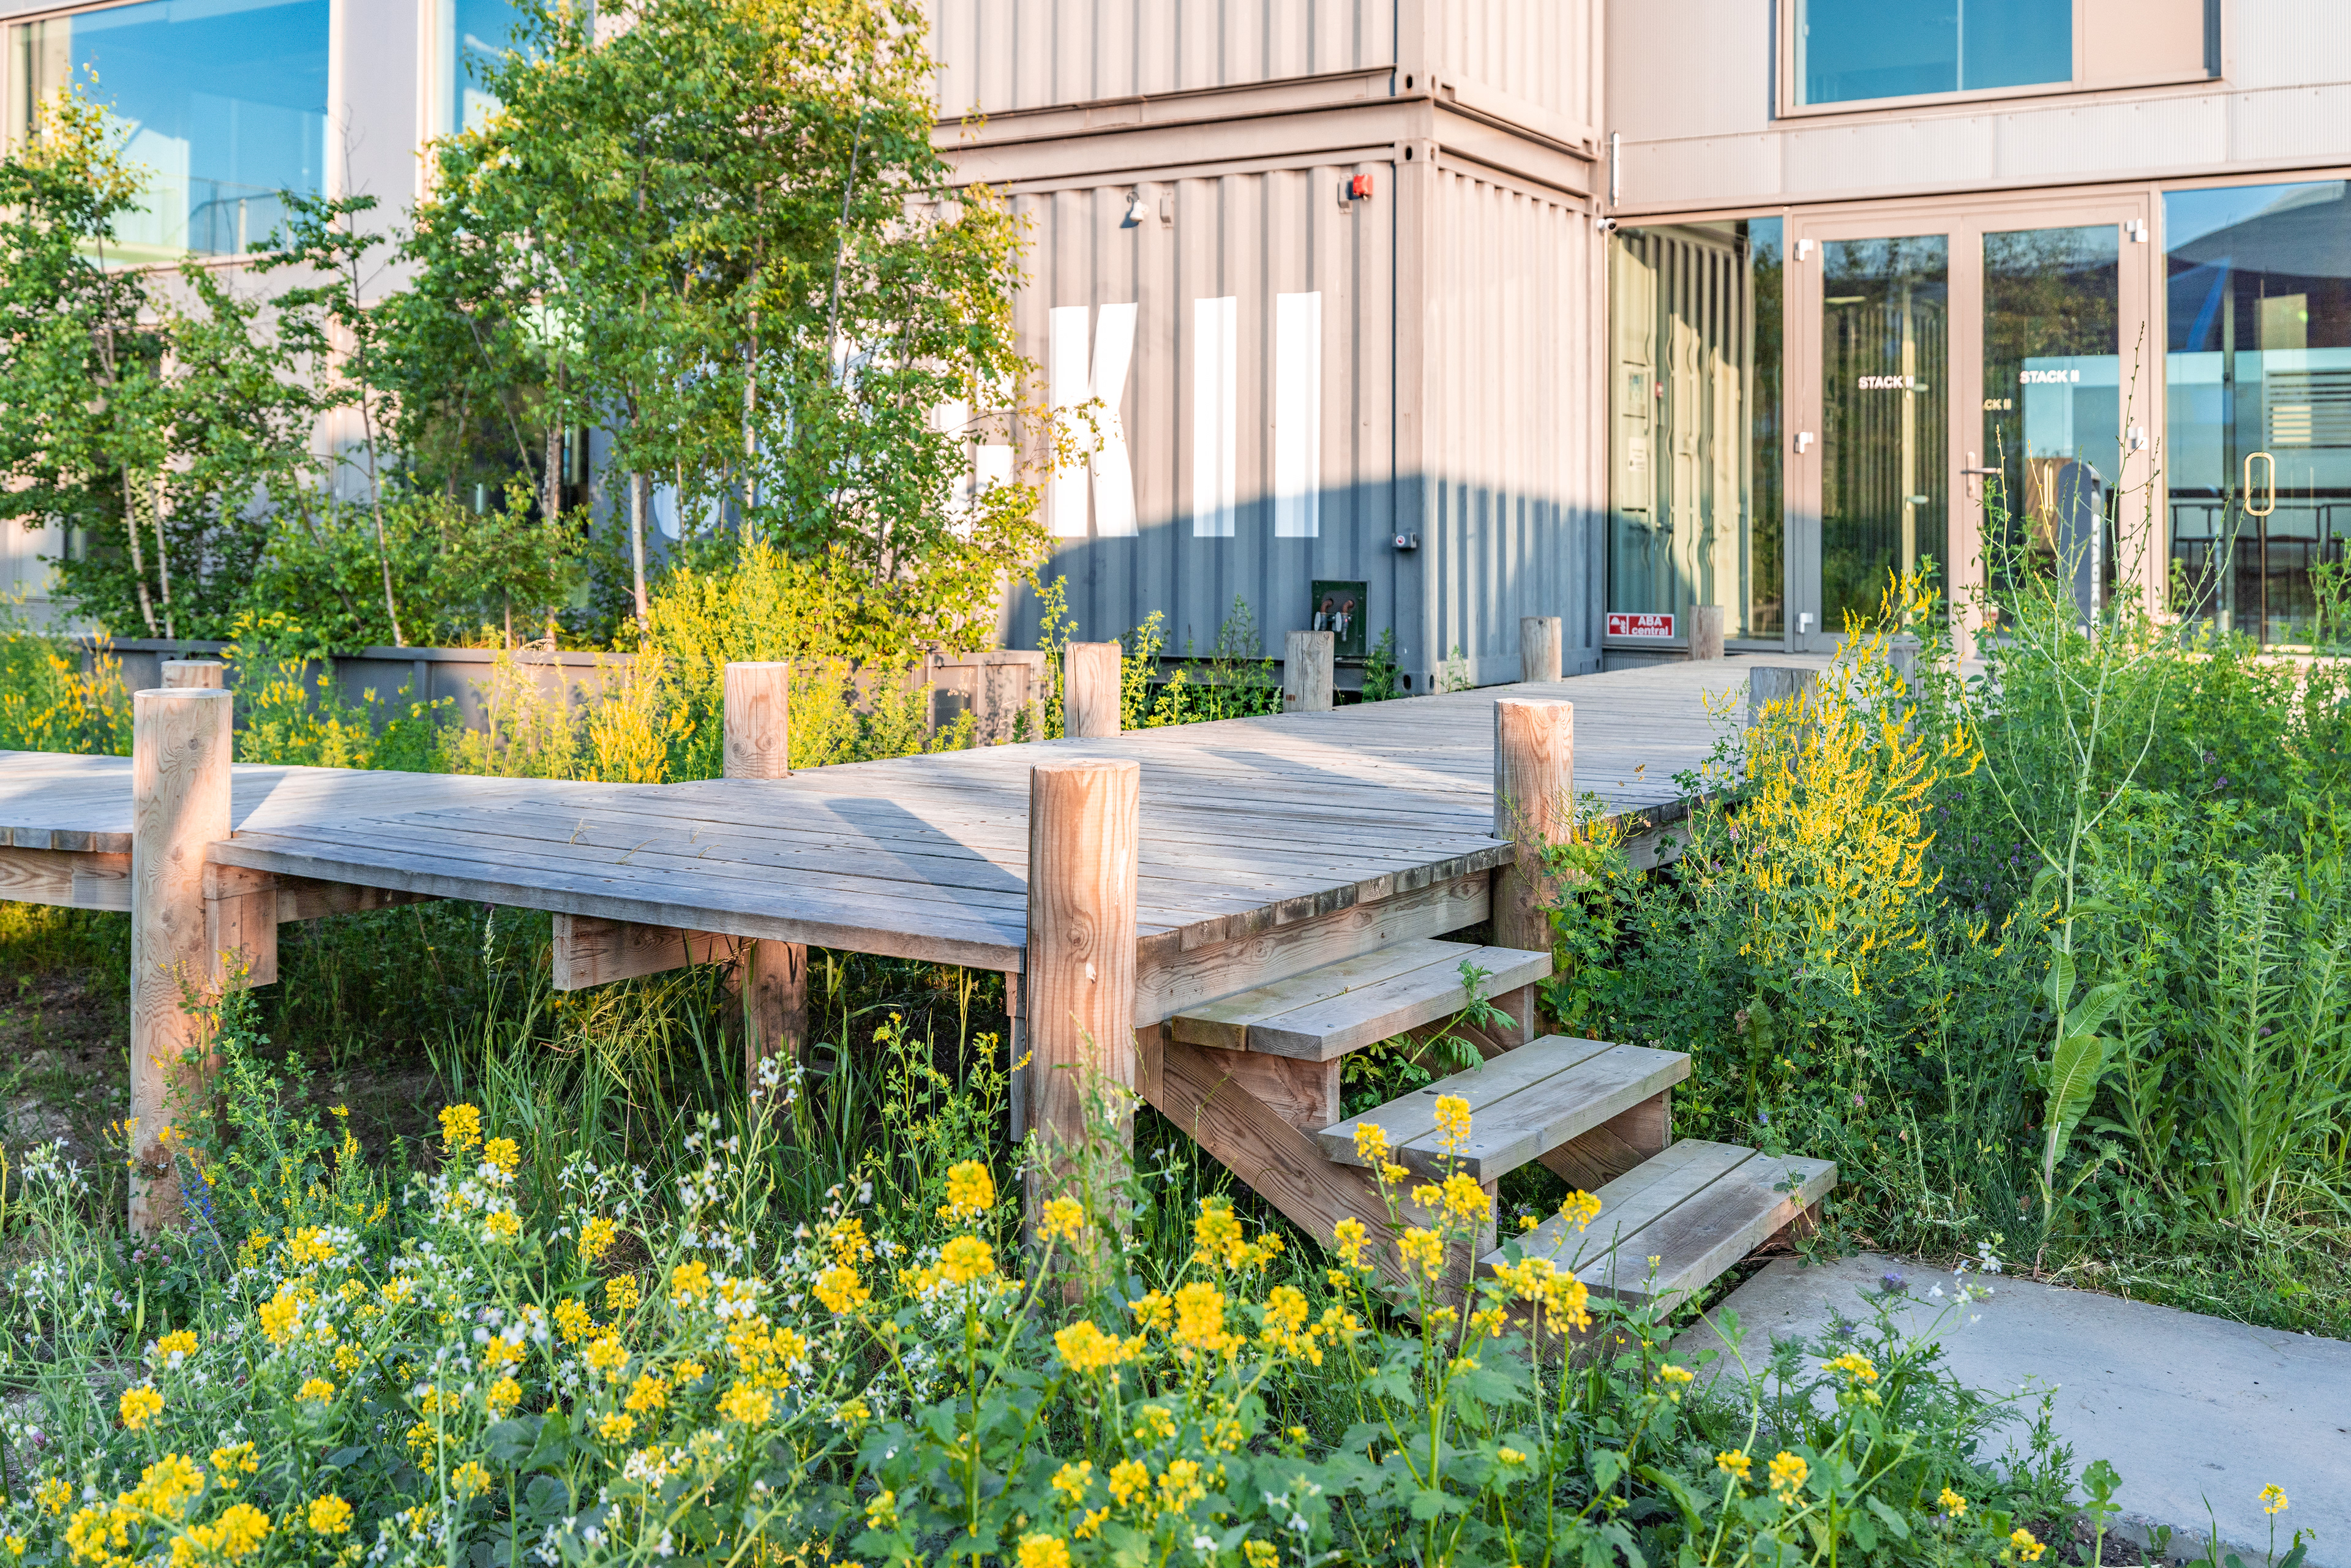
Built from reclaimed shipping containers and assembled using reversible connections, every component is designed for reuse, extending the buildings' lifespan and reducing their environmental impact.
Key sustainable features: Designed for Scandinavian climate. – 10 to + 25; low energy usage - below 41 kWh/m2 pr. year; highly insulated facade panels. 300mm. U- value: 0,13 W/m2K; designed for disassembly; 90 % recyclable materials; naturally ventilated; 3-layered windows with build in shading film; minimal site impact pillars.
Drawings
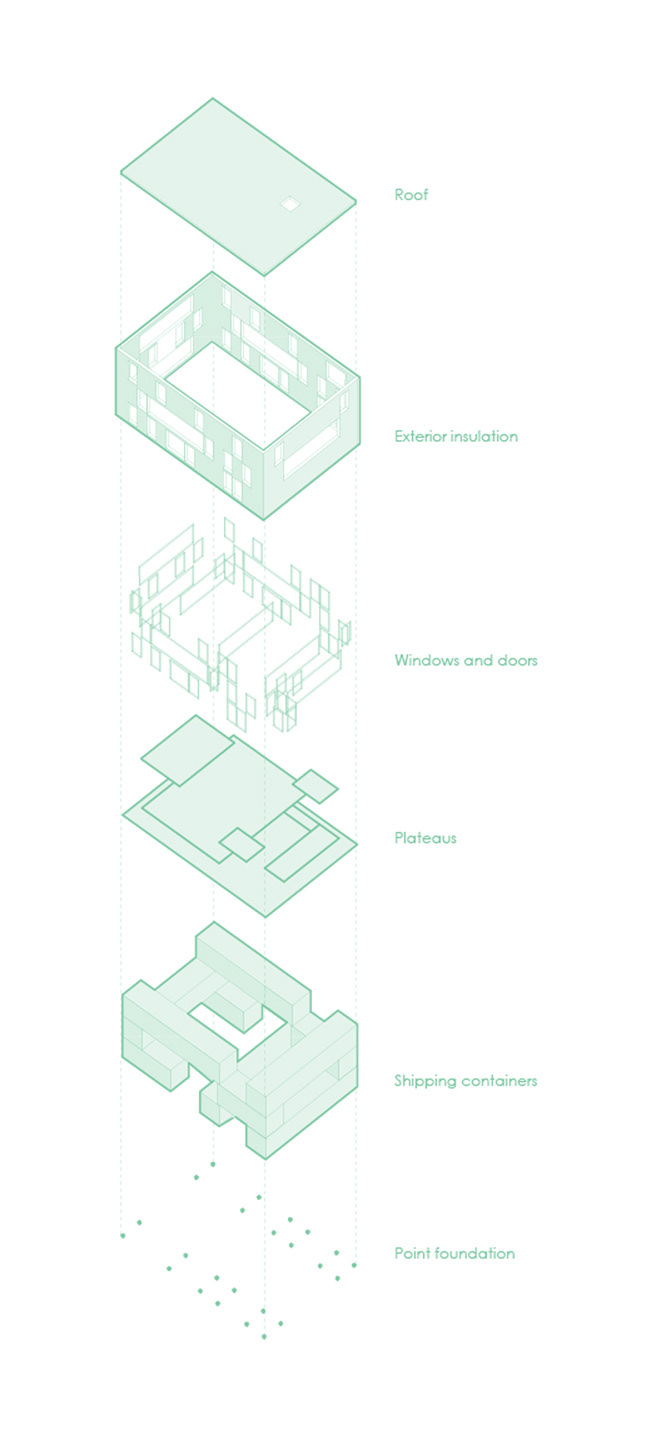
Exploded drawing of the container office.
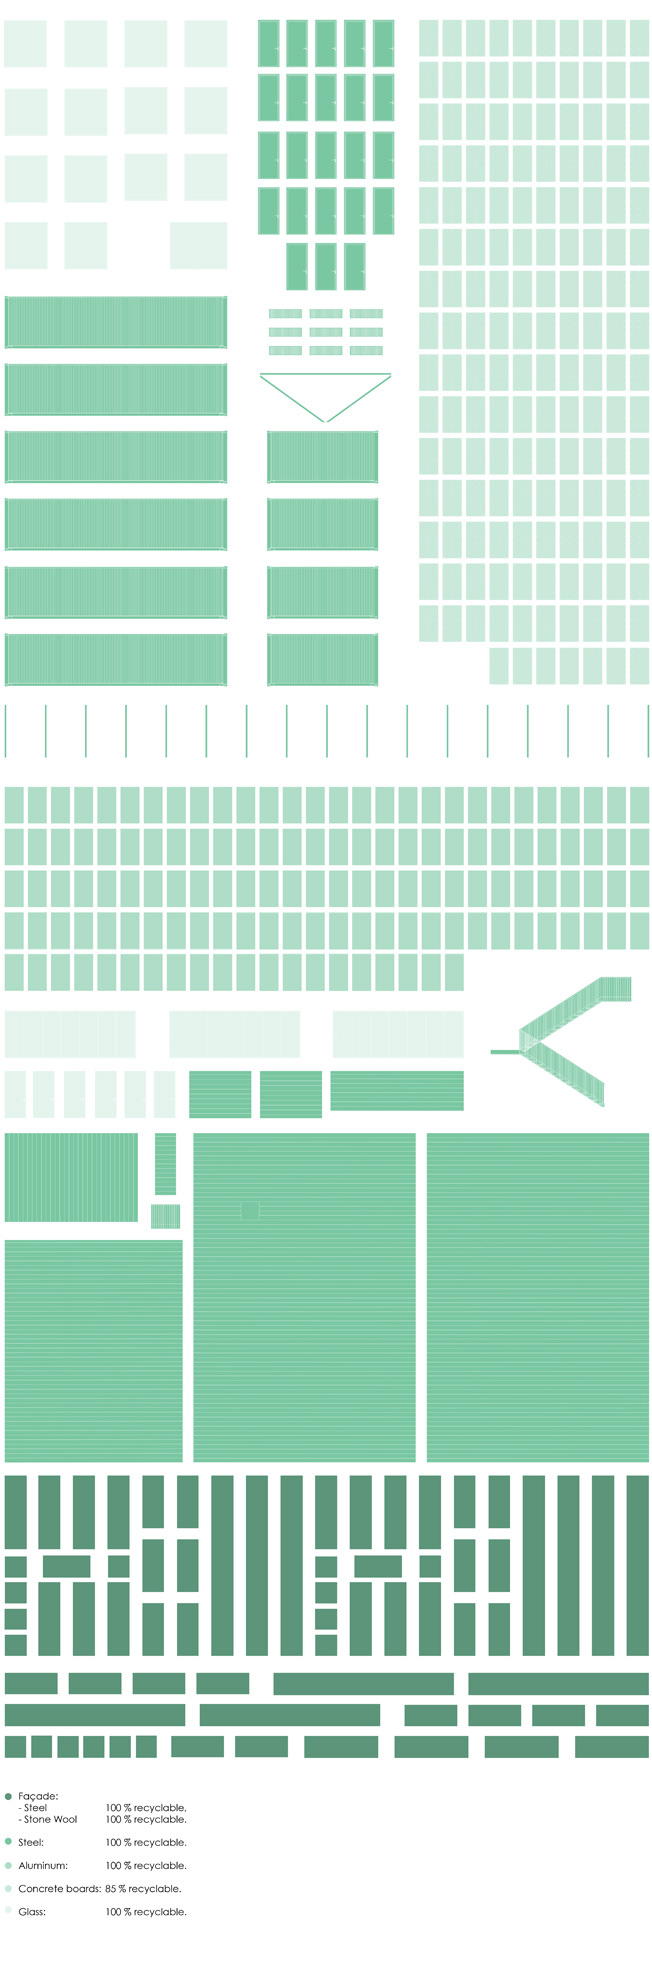
Drawing of all building components.
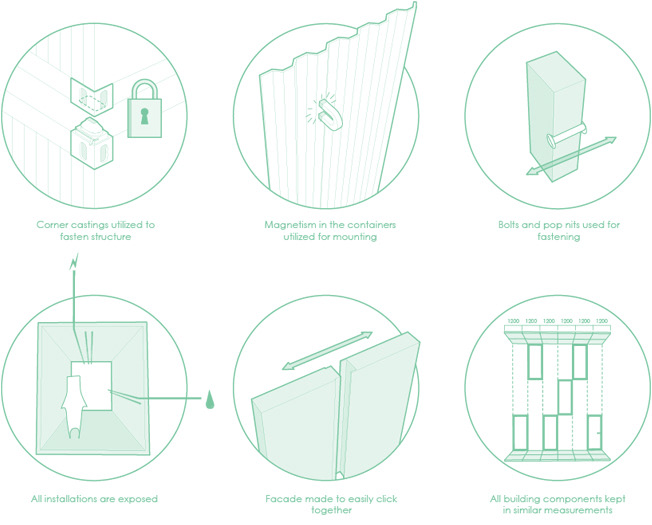
The design dogma: Design for Disassembly.
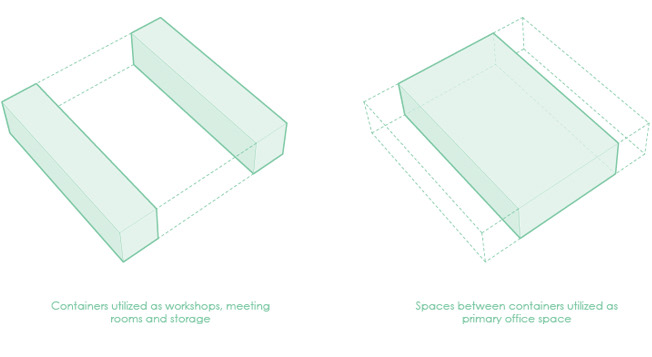
Spatial typologies: Space in and between containers.
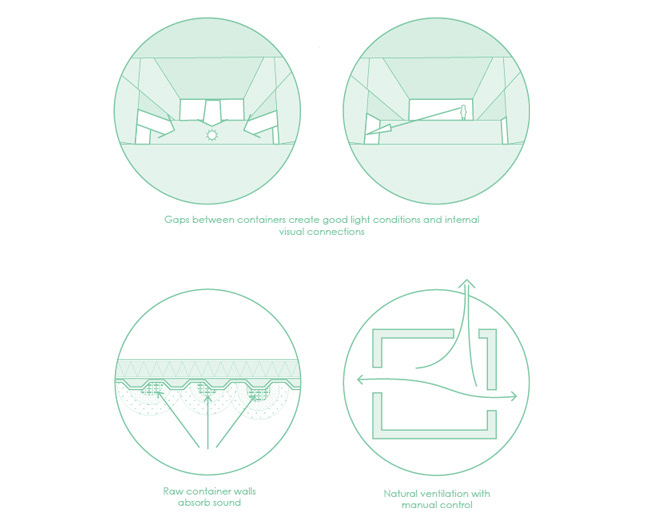
Spatial qualities, sound light and ventilation.
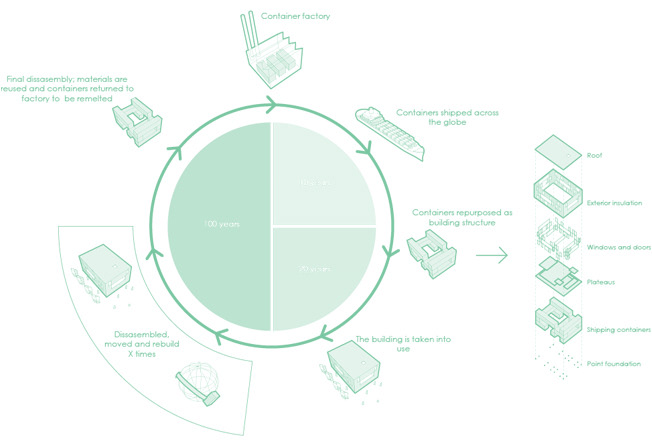
Designed for reuse and leasing strategy.
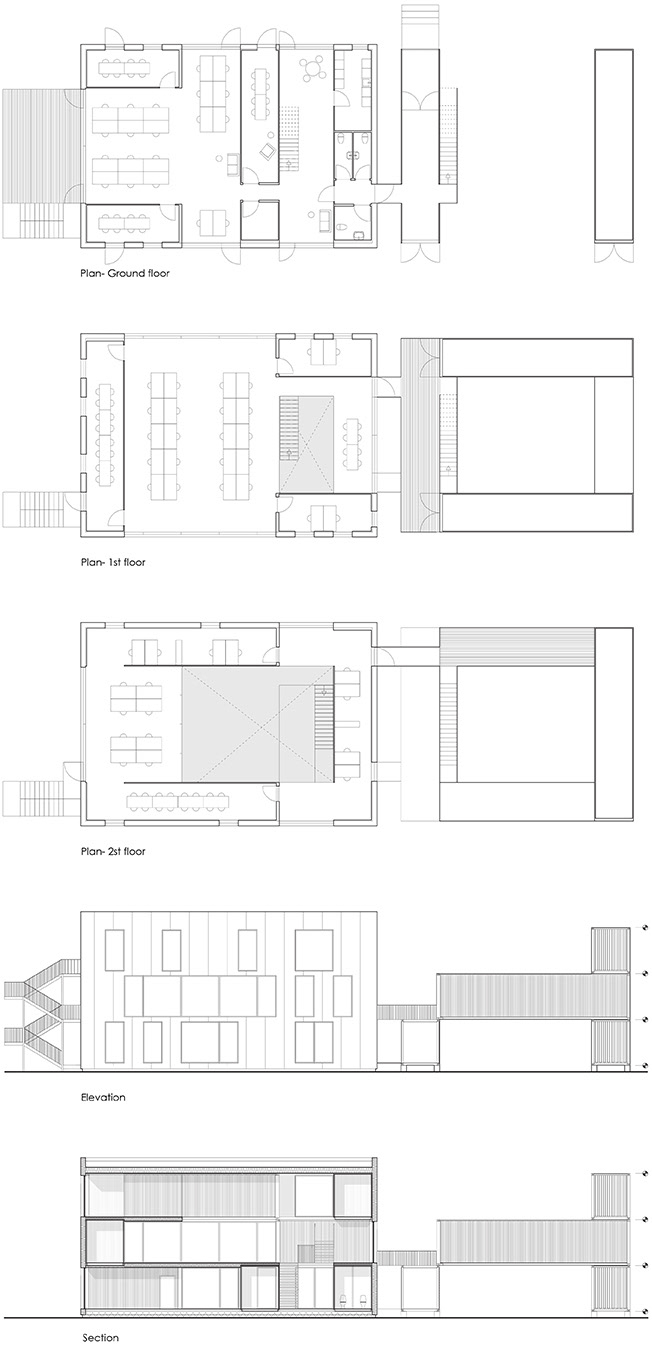
Plans, elevation and section.