What: Floating community hub
Where: Christiansholm, Copenhagen, Denmark
When: 2025
Collaborators: MAST, KROHNS
Client: Nordkran
Where: Christiansholm, Copenhagen, Denmark
When: 2025
Collaborators: MAST, KROHNS
Client: Nordkran
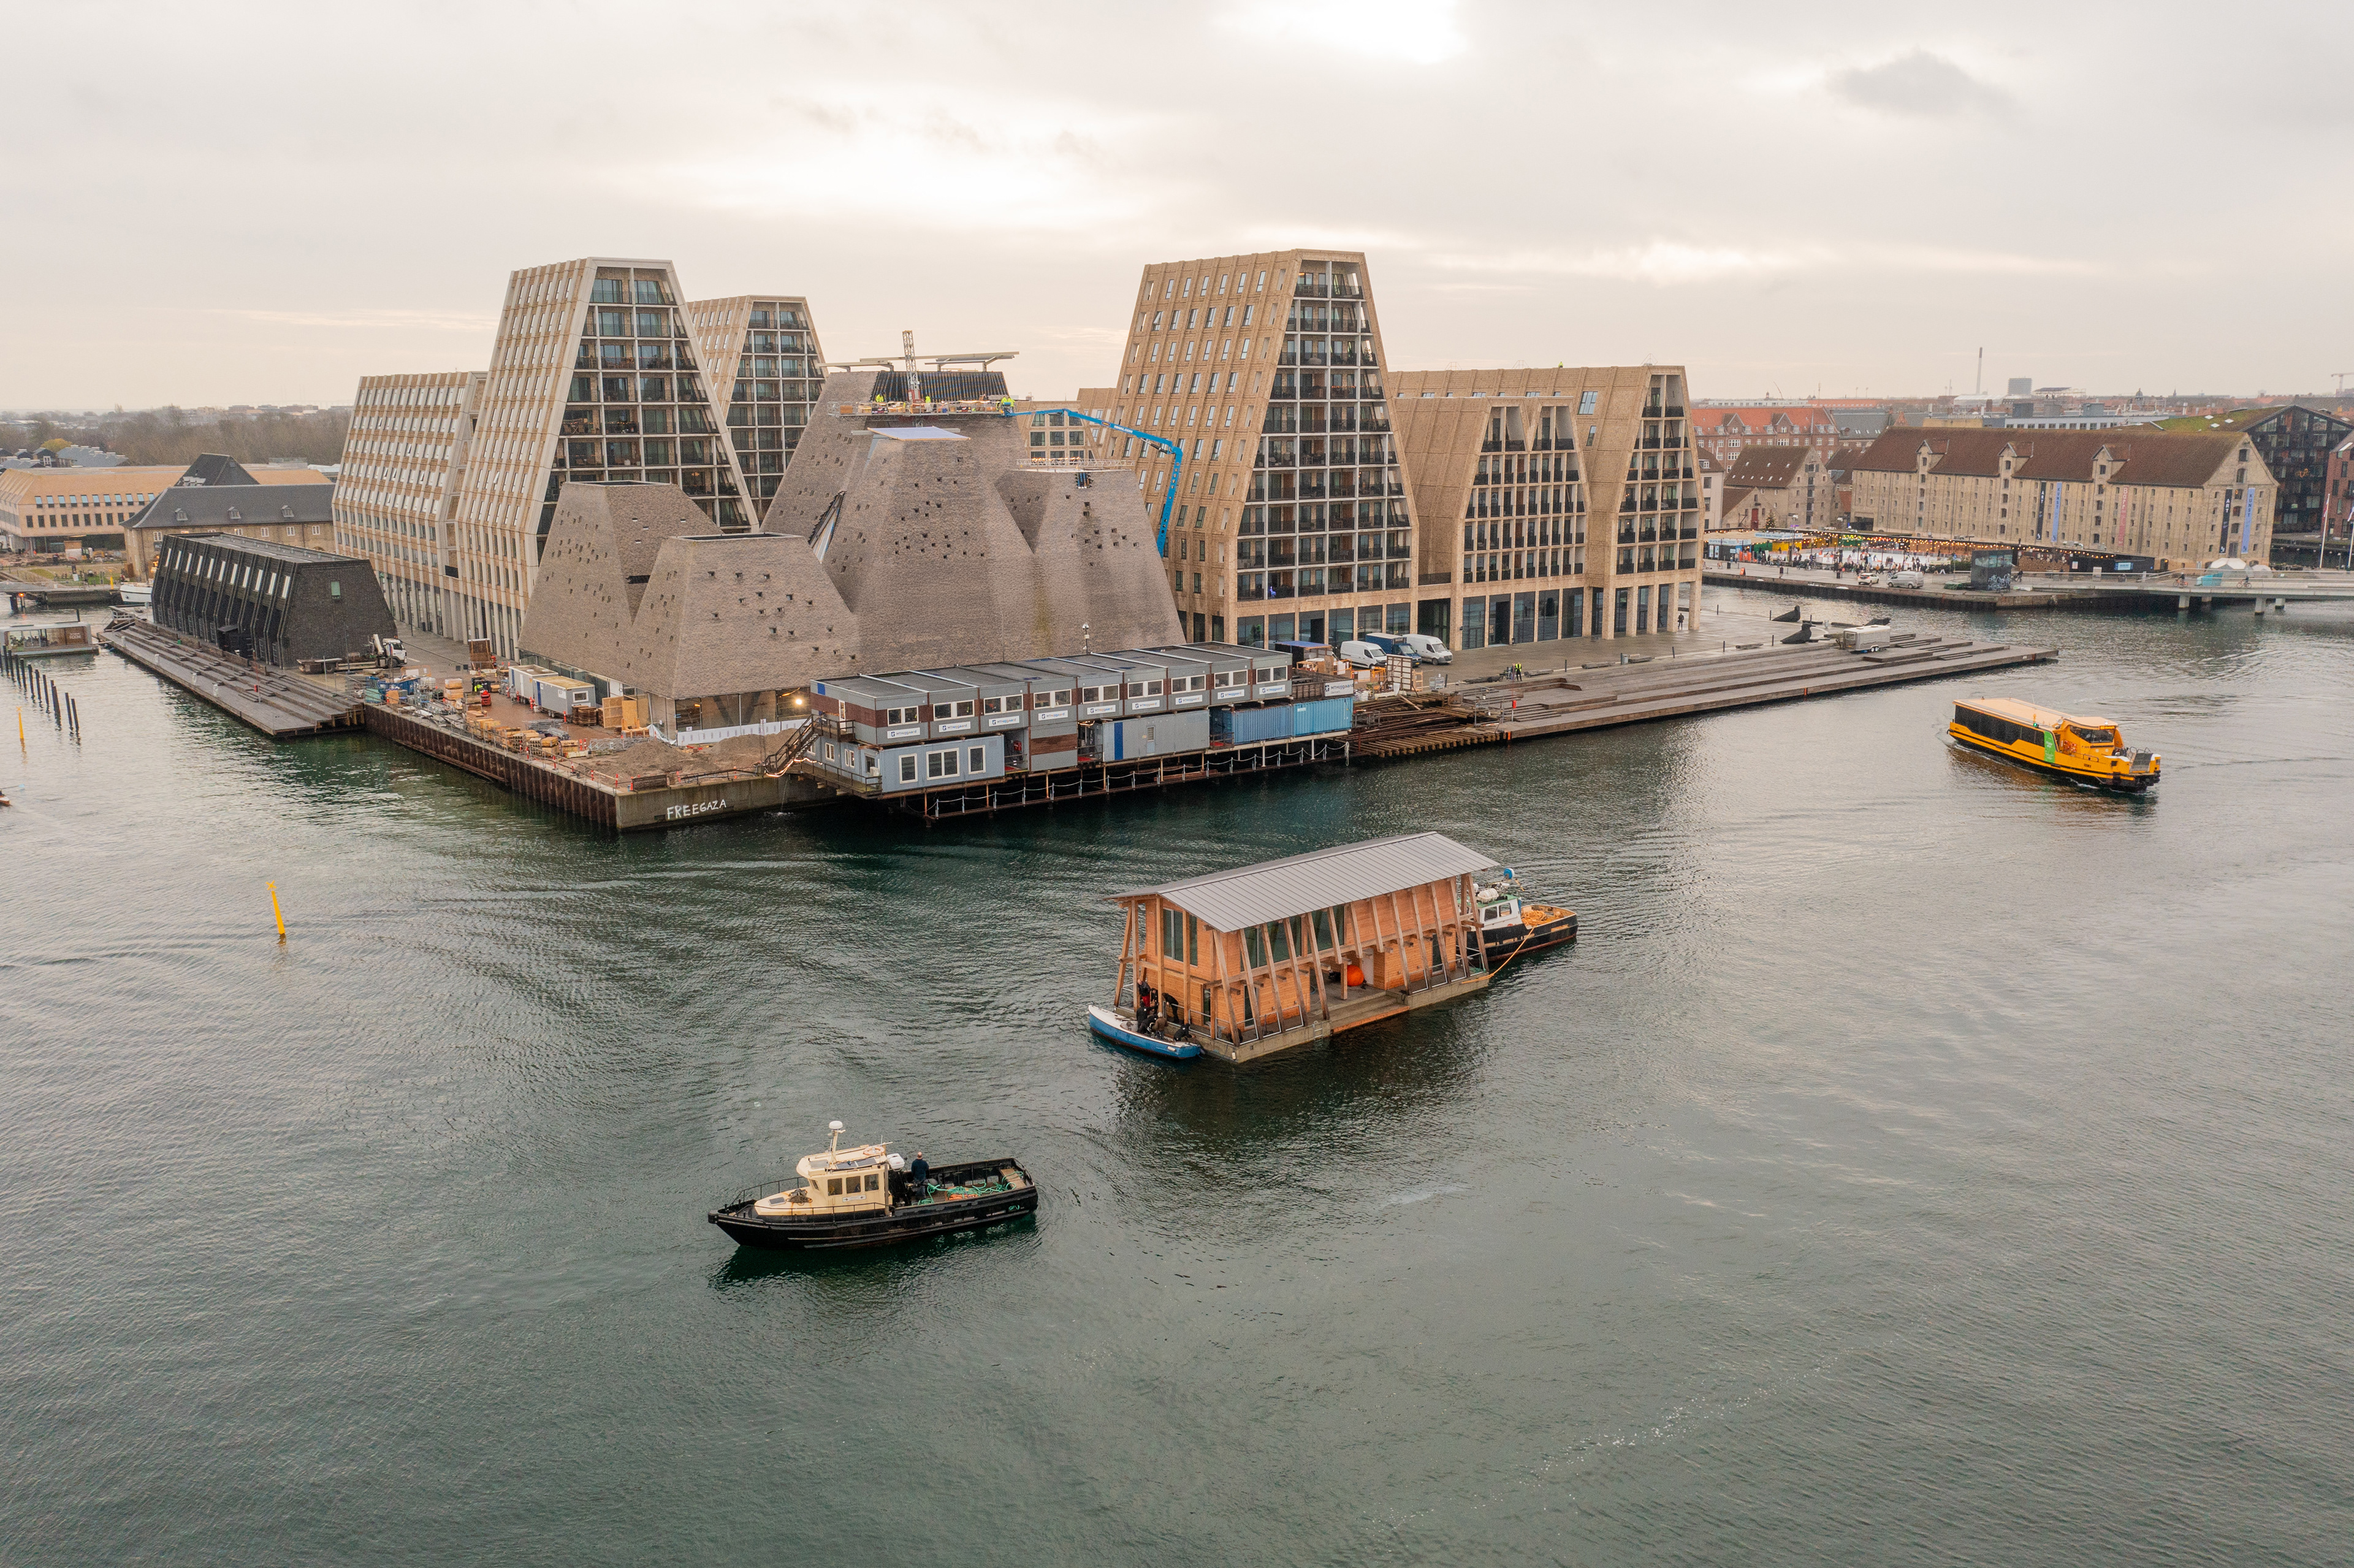
Most buildings arrive as materials, delivered by truck and lifted into place by crane. Bedding 1 arrived by water. On an early autumn morning, it was towed from the workshop in Copenhagen’s South Harbour through the city’s canals to it’s new home at Christiansholm. Here it serves as a community house for the island’s residents, with a space for meetings and smaller gatherings, guest rooms close to the water’s surface, and direct harbour access for kayaks.
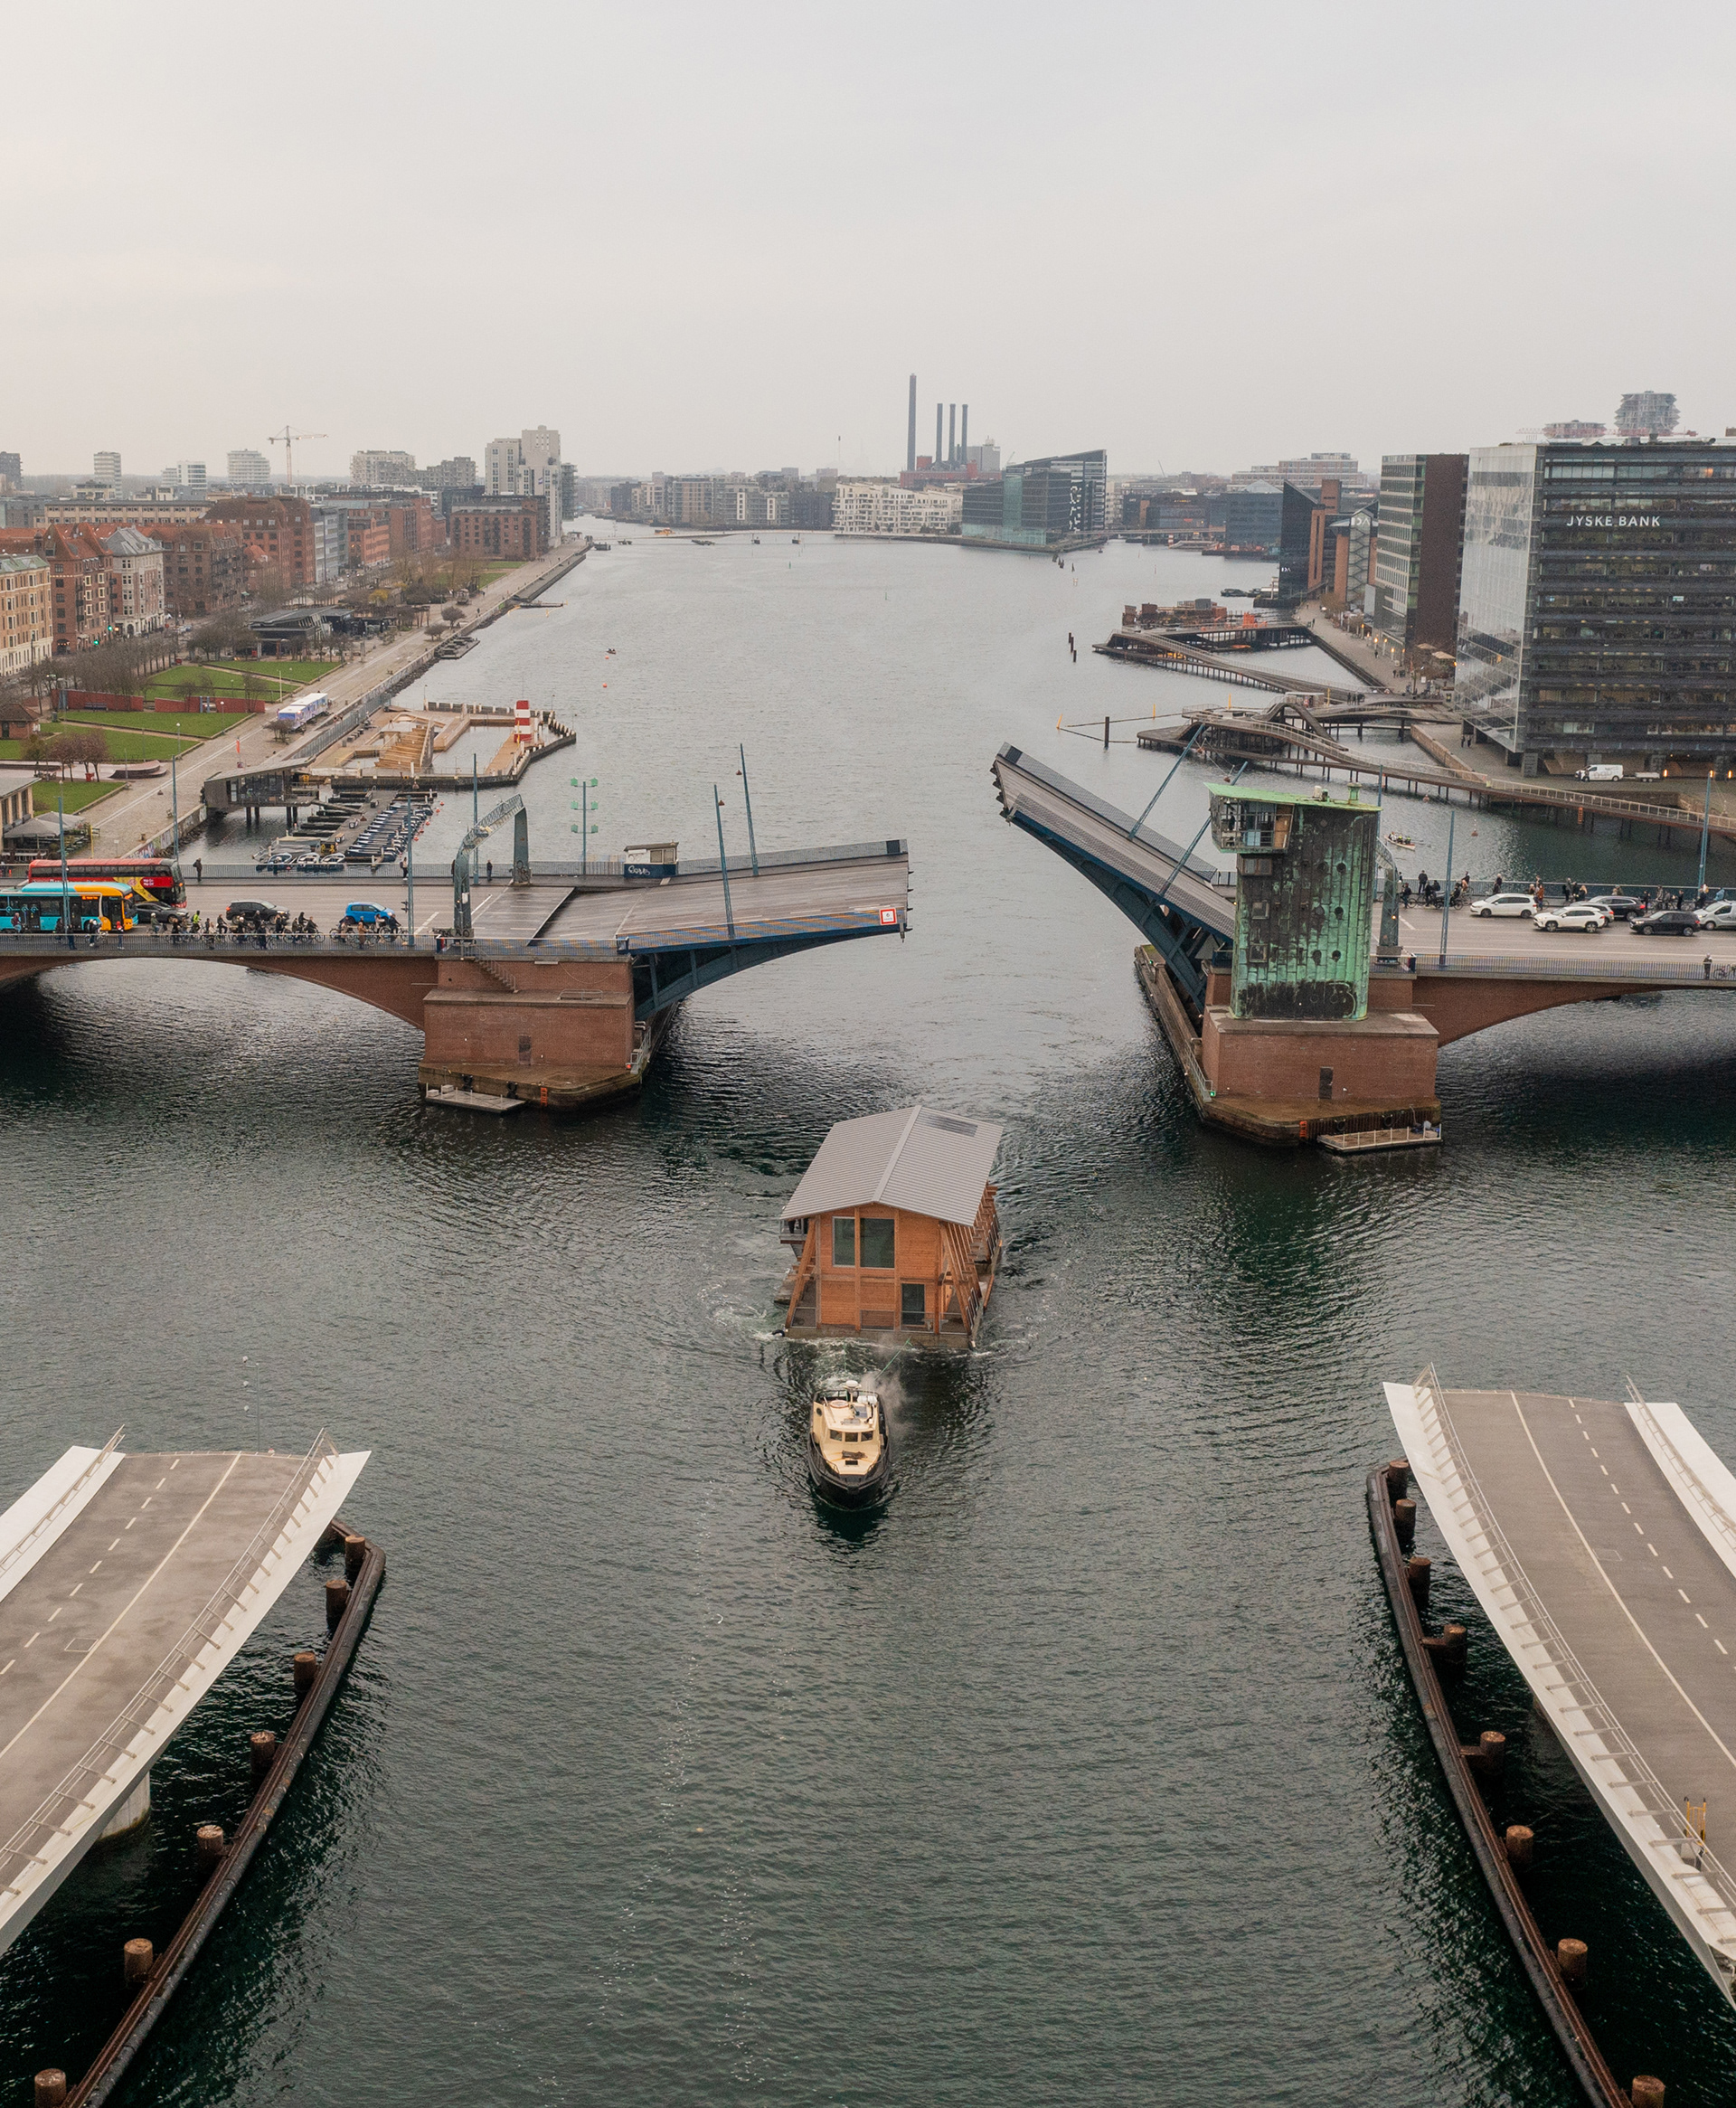
The project is named after “Bedding 1” that was a slipway at the Royal Danish Naval Shipyard, which previously stood at Nyholm. The name is not chosen by chance. It points to the building’s position in the threshhold between land and water, and to the exterior timber structure inspired by the ship slipways that once defined this stretch of harbour.
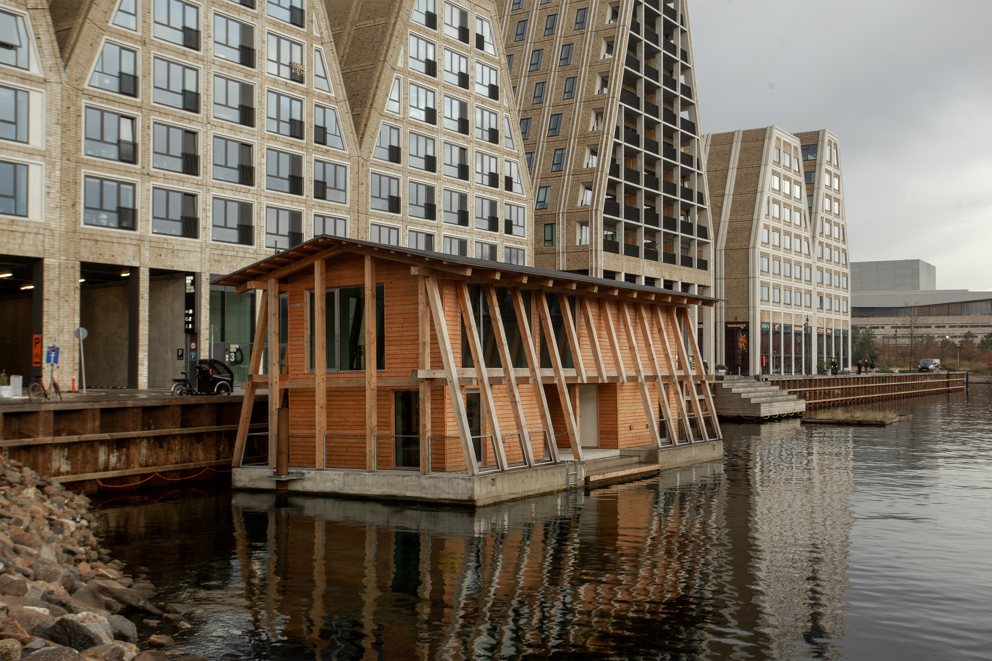
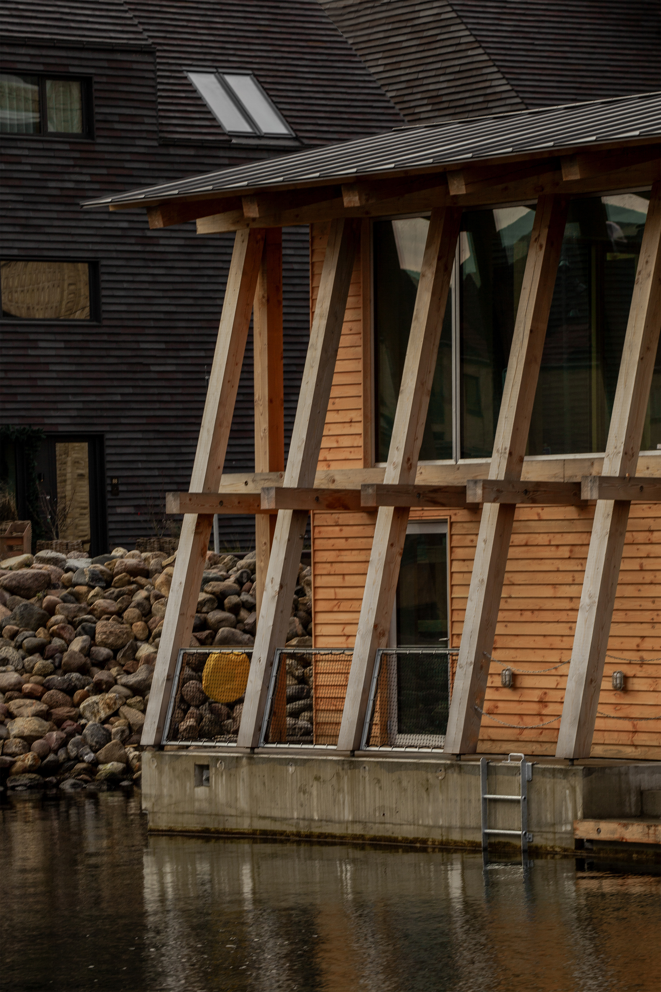
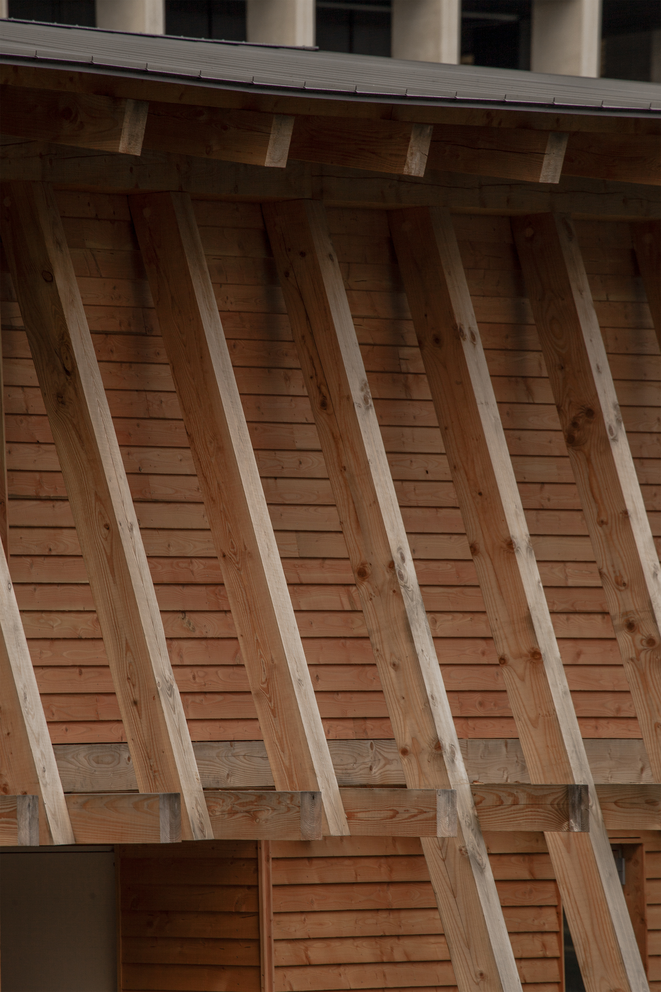
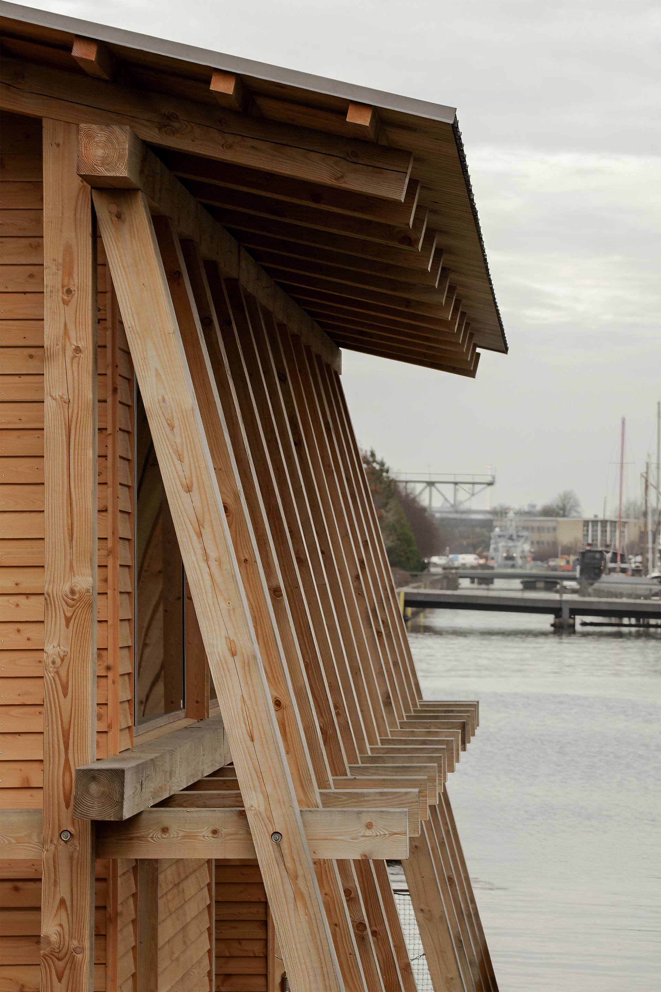
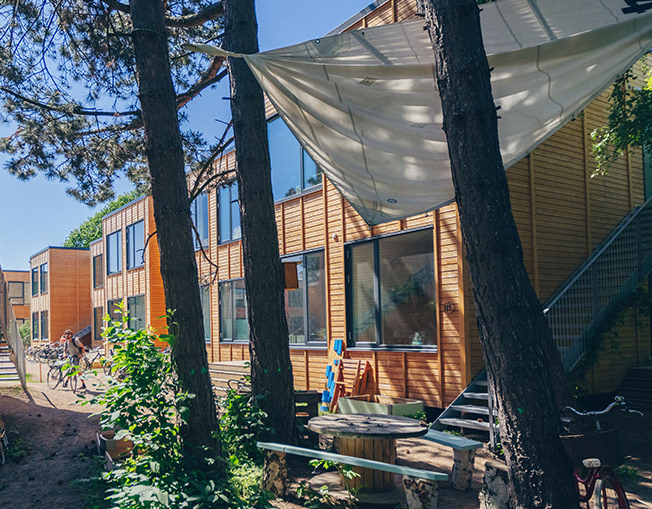
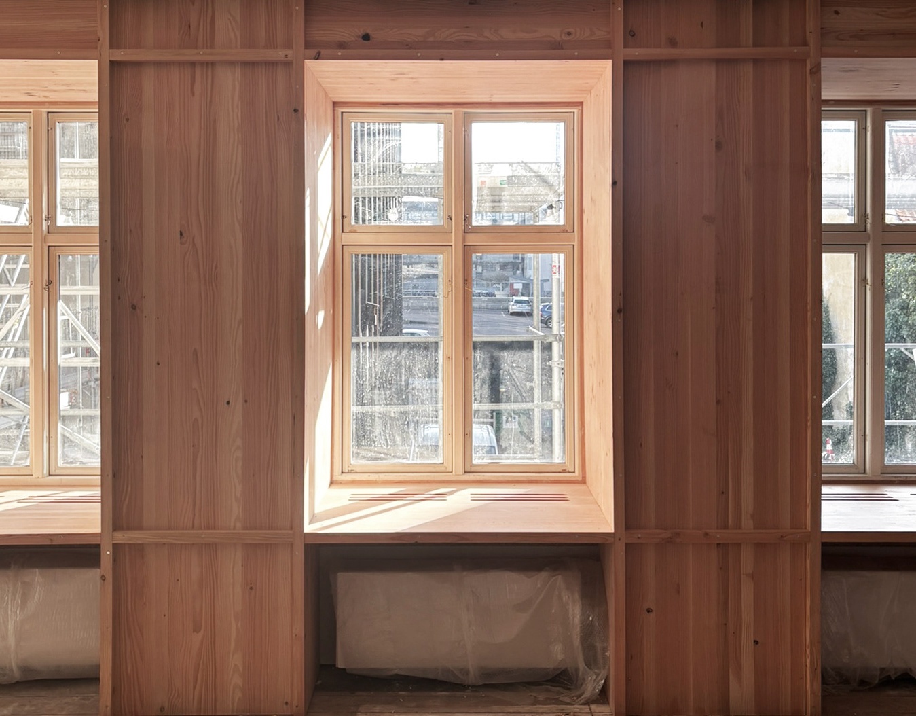
Bedding 1 is built on a floating concrete pontoon with a two-storey timber structure above. Timber is present throughout, in the load-bearing structure as well as the facade cladding, and has been left untreated which over time will bring the building into harmony with the surrounding buildings on Christiansholm. The roof is finished in click-seam aluzinc and ends with a sharp eave and no gutters, allowing rainwater to fall directly from the roof surface into the harbour basin.
The generous roof overhang pulls the facade inward from the outer edge, sheltering the materials from the weather. Together with the sloping sides, this gives the building a distinctive profile that both echoes the geometry of Papirøen and recalls the historic maritime structures that once lined the harbour. The recessed facade also reduces views into the interior and lends a sense of privacy, even as the building sits at one of the areas most frequented points. Solar panels are integrated into the roof surface, supporting ambitions for energy efficiency not only in operation, but already from the choice of materials.
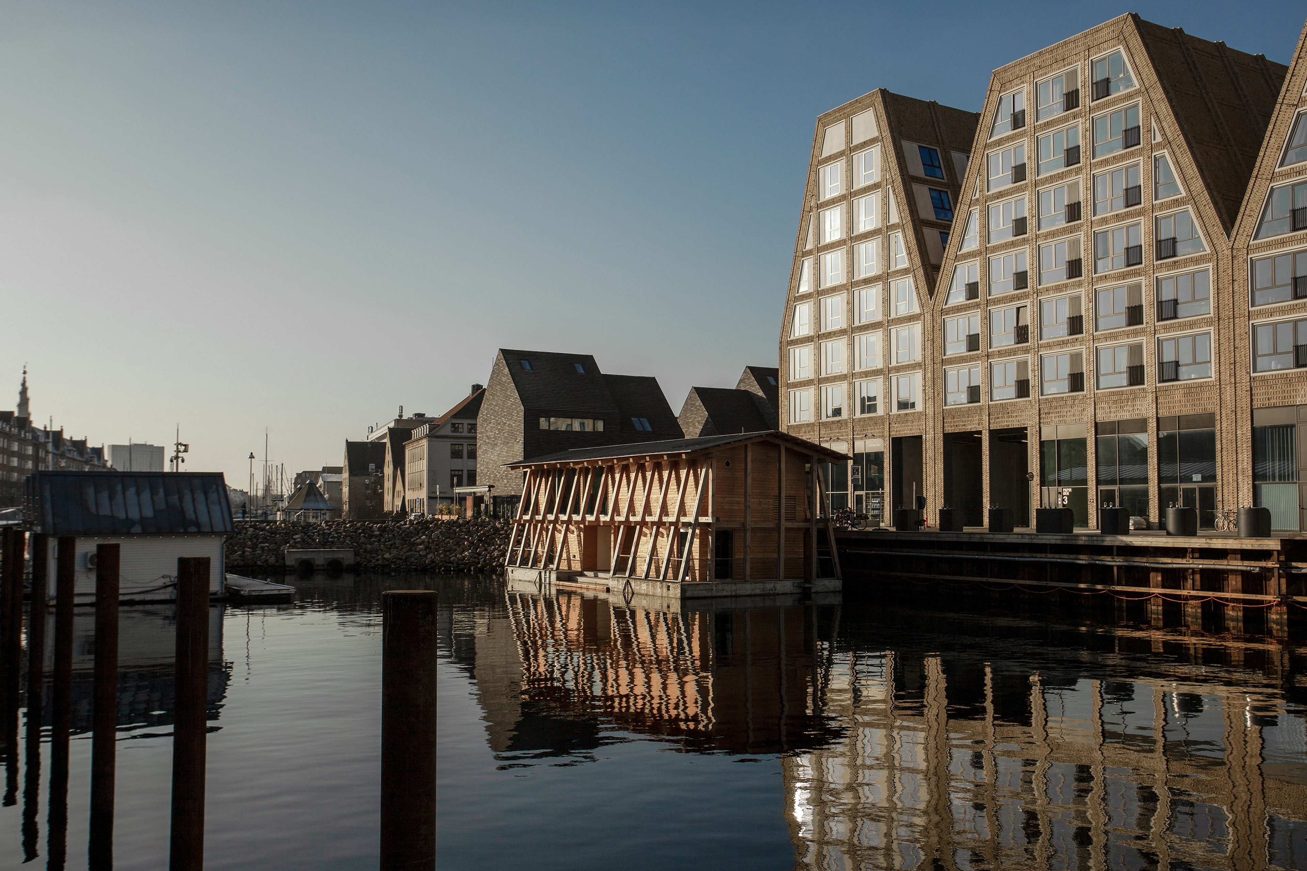
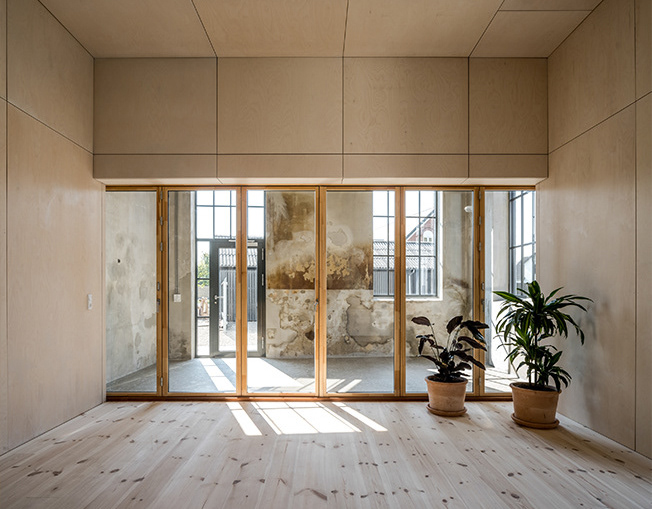
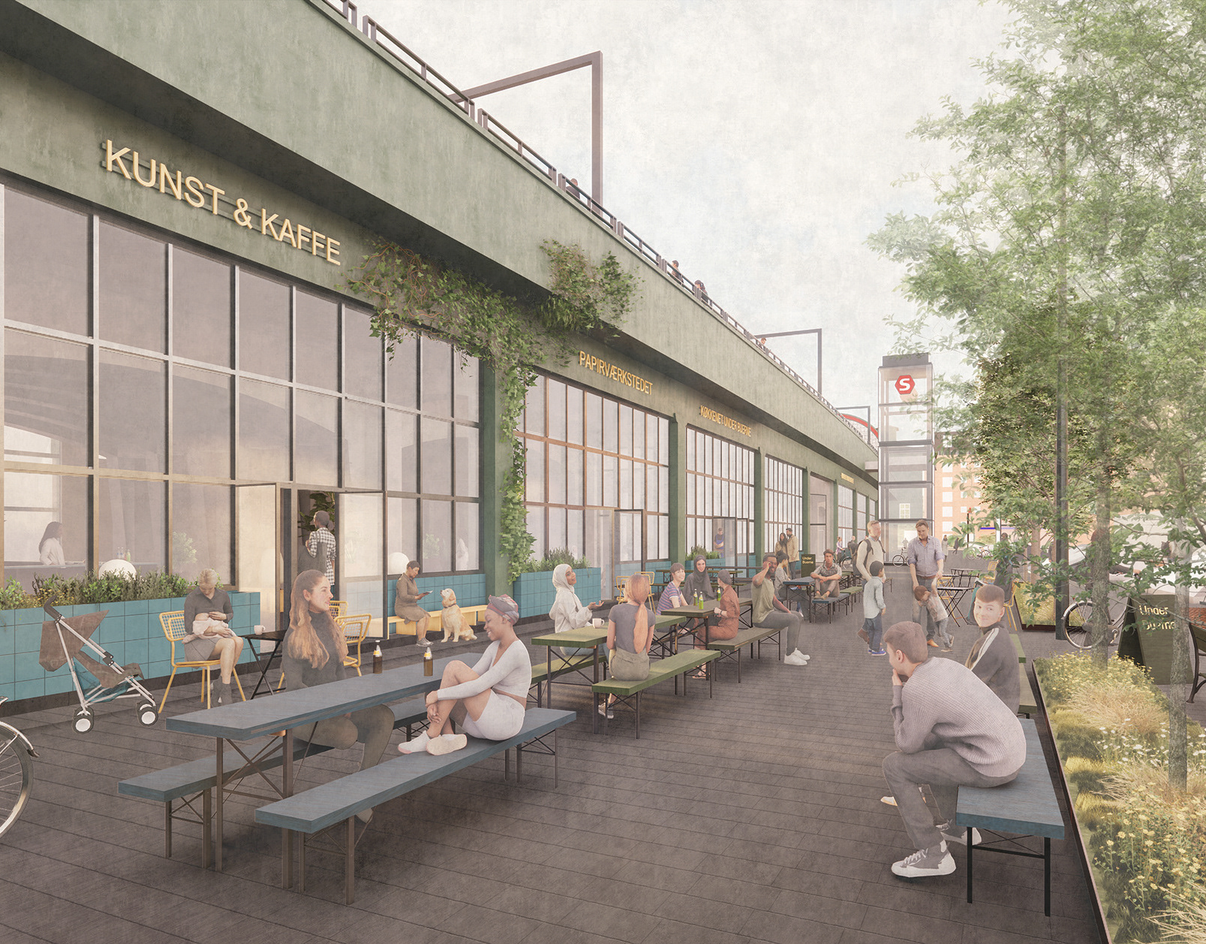
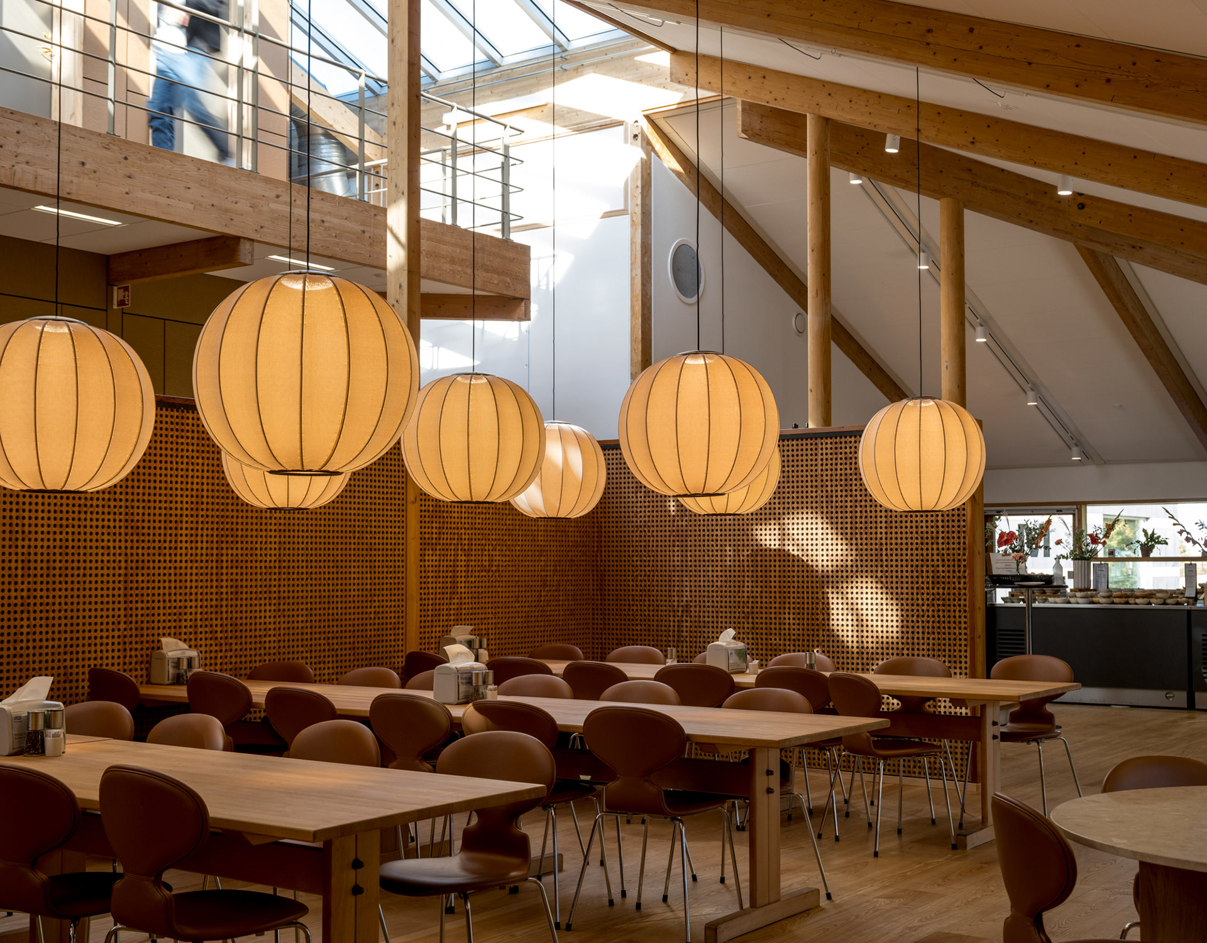
Across 230 square metres, Bedding 1 holds a surprisingly varied programme. The upper deck is reached directly from the quayside and opens toward the harbour in a large, flexible communal space used for everything from parcel distribution and resident meetings to informal gatherings.
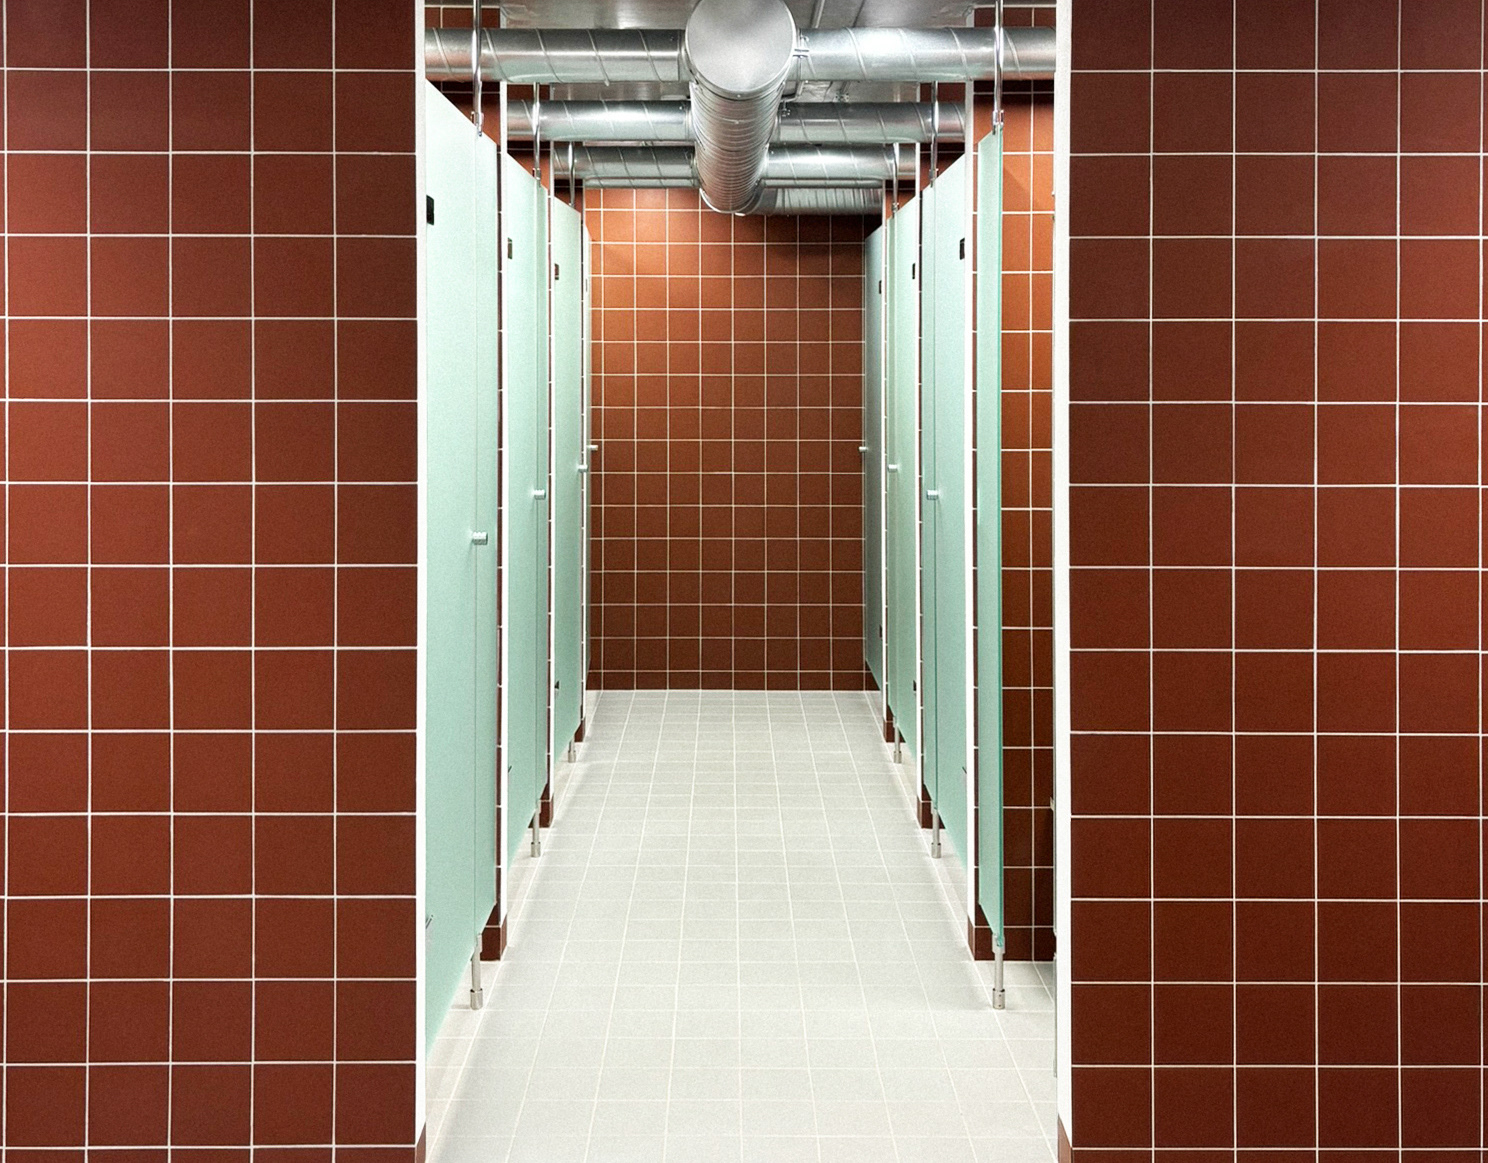
The lower deck is accessed via a staircase along the quay side. Here lie two guest rooms with private outdoor areas and unobstructed views to the water, and between them a covered communal space with storage for kayaks and paddleboards, an additional toilet, and utility rooms. A broad staircase descends to the harbour, and floating platforms along both ends provide mooring for smaller boats.
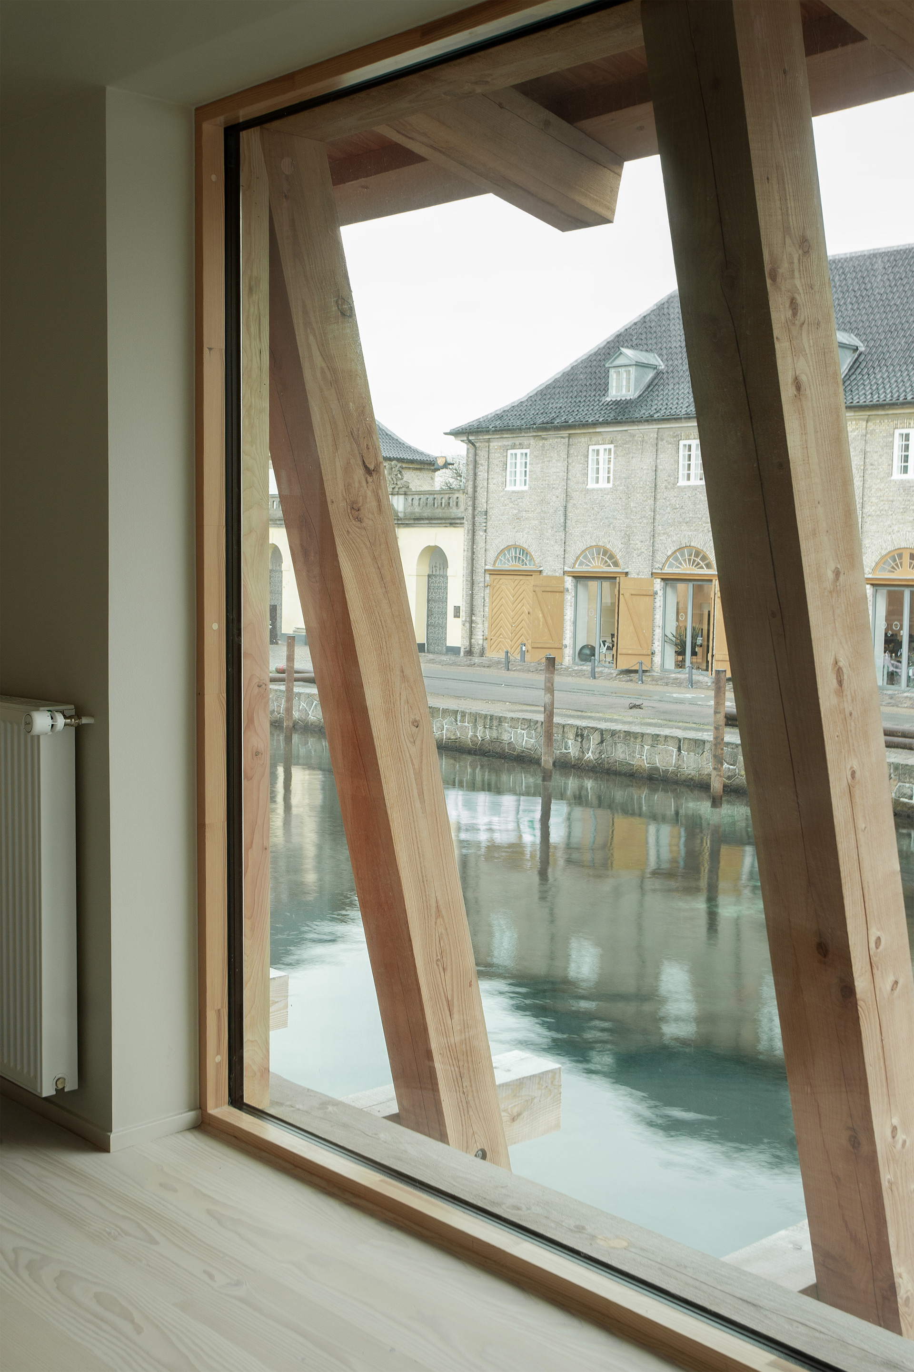
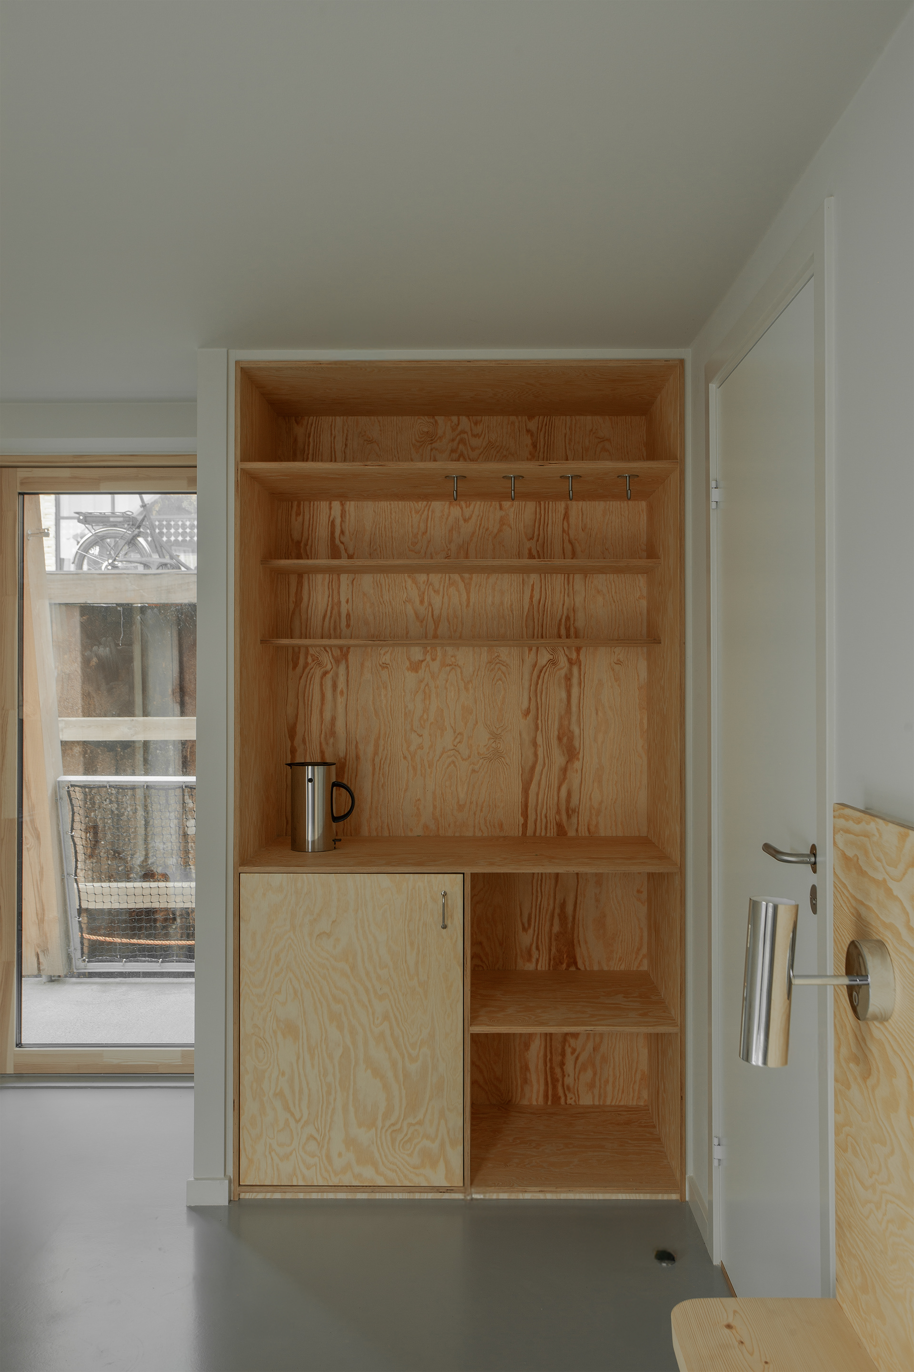
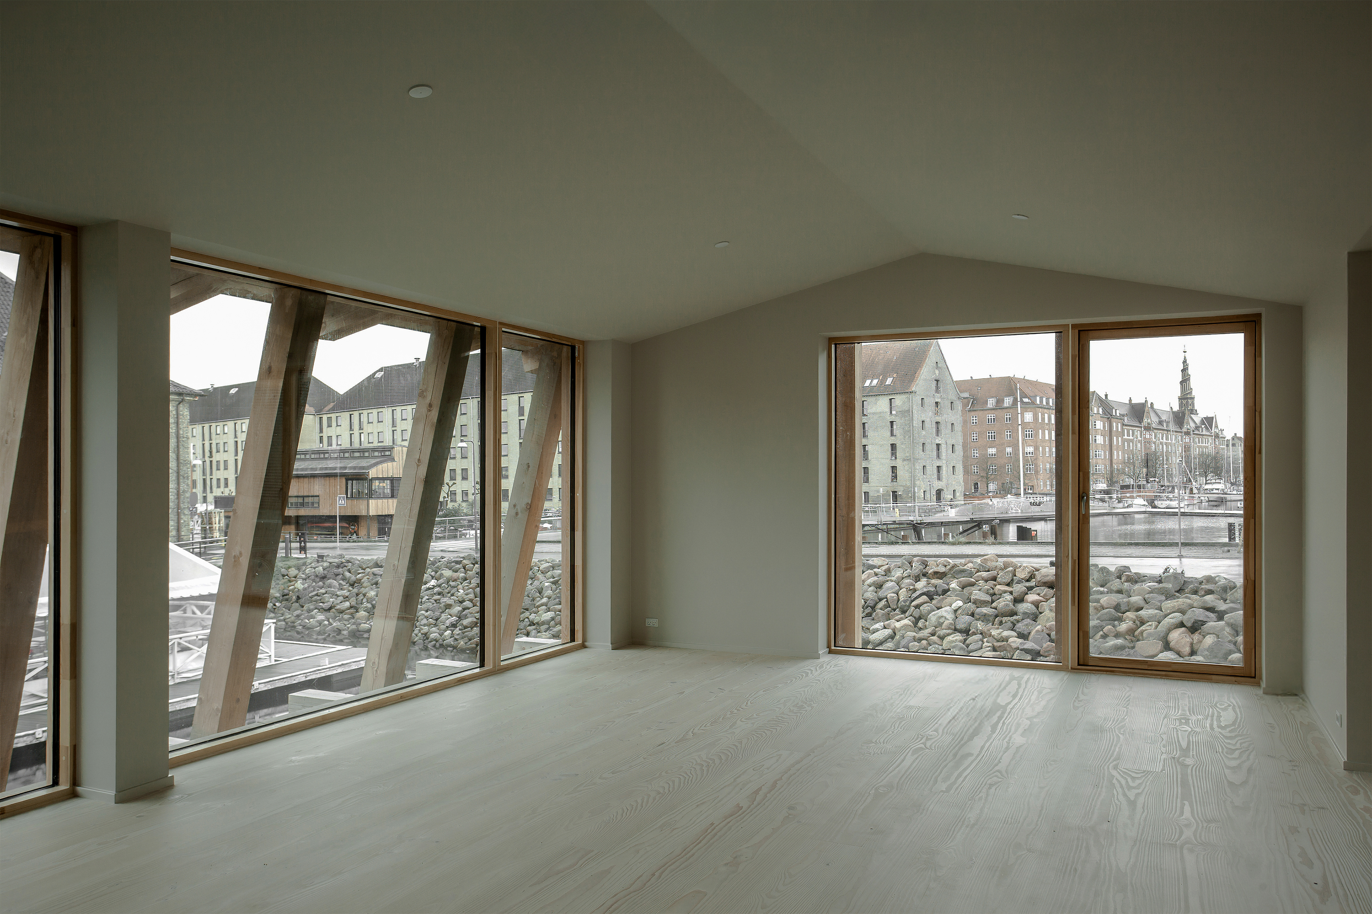
Bedding 1 is the first of three planned floating structures along Arsenalgraven. Bedding 2 and 3 will carry a more outward-facing, commercial programme oriented toward visitors to Christiansholm, but all three will share the same materiality and read as a coherent family, despite differences in size, form, and content. Together they will cultivate a living maritime environment along the canal, with floating piers, smaller boats, and the small island of Kongeportspladsen opposite Kongeporten.
The canal is not only conceived as a backdrop to be observed from land, but also as an inhabited space that gradually takes shape and connects the new residences on Christiansholm with the historic buildings lining the opposite quay. And because all three buildings float, they are not bound to any one place. Should the city’s conditions one day change, it is simply a matter of releasing the mooring lines and drift on to a new quay.